


BEDS2
BATHS2 full
SQUARE FEET1,323
MLS#VAFX2306406
STATUSACTIVE UNDER CONTRACT
PROPERTY TYPEResidential - Condominium
SUBDIVISIONDISCOVERY SQUARE
SCHOOLFAIRFAX COUNTY PUBLIC SCHOOLS
Property Description
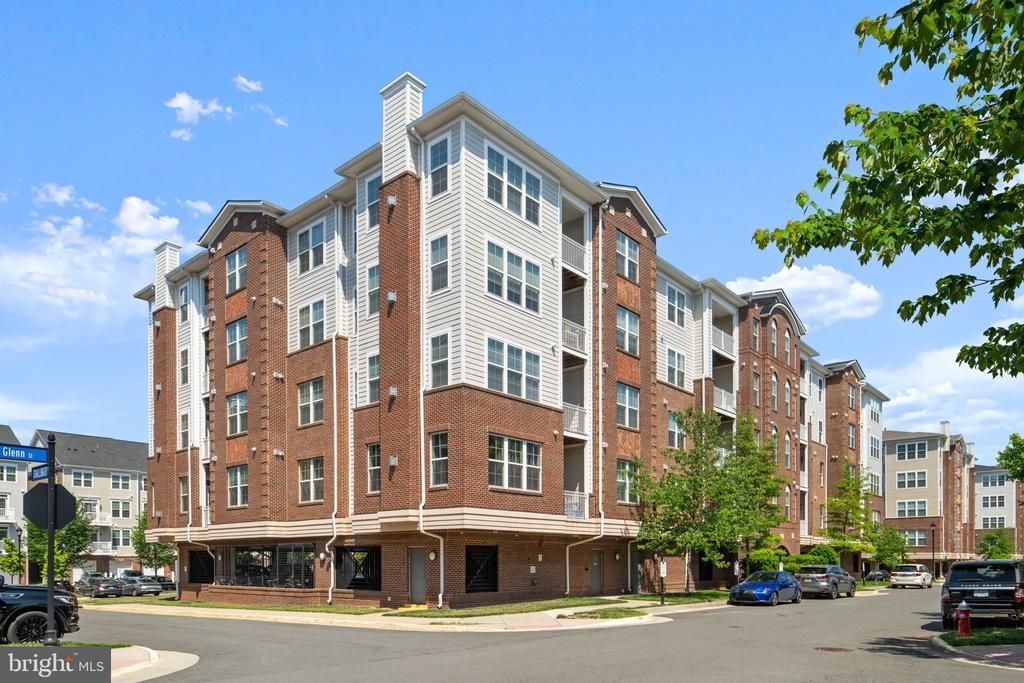
Welcome home to this stunning top-floor corner penthouse unit in the sought-after Discovery Square community of Herndon. This beautifully appointed 2 bedroom, 2 full bathroom condominium offers the perfect blend of luxury, privacy, and convenience — with no neighbors above and extra windows on two sides flooding the space with natural light. The open-concept floor plan features gleaming hardwood floors throughout the main living area, a gourmet kitchen with granite countertops and stainless steel appliances, and a spacious living and dining area ideal for both everyday living and entertaining. Step out onto your private balcony and take in breathtaking sunset views every evening. The generous primary suite offers a walk-in closet and a spa-inspired bath with dual vanities. The second bedroom provides flexible space for guests, a home office, or family. Both bathrooms are well-appointed and conveniently located. Additional highlights include 1 assigned garage parking space and 2 parking permits, secure building access, and elevator service. HOA fee covers water, trash, exterior building maintenance, and snow removal. Residents of Discovery Square enjoy access to a walking trails, tot lot, and volleyball court. Unbeatable location — minutes to Washington Dulles International Airport, Herndon Silver Line Metro, Reston Town Center, and major commuter routes including Route 28, Route 267, and I-66. 2 BD | 2 BA | Penthouse Corner Unit | Private Balcony | Sunset Views | 1 Garage Space + 2 Permits | Elevator | Minutes to Dulles
Property Features
Property Type: Residential - Condominium
Cooling: Central A/C
Fireplaces: 1
Fuel Type: Natural Gas
Garage: 1
Heating: Central
Home Style: 10000001216
Roof Type: Rubber, Flat
Stories: 1.0
Taxes: $4,747
Year Built: 2015
Feature Descriptions
Accessibility: Elevator
Additional Structures: Above Grade, Below Grade
Appliances: Built-In Microwave, Dishwasher, Disposal, Oven/Range - Gas, Refrigerator, Stainless Steel Appliances, Washer/Dryer Stacked
Building Name: THE RESIDENCES A
Community Amenities: Tot Lots/Playground, Volleyball Courts
Condo/Coop Fee: $348.40/Monthly
Days on Site: 34
Exterior: Combination
Fireplace: Mantel(s)
Flooring: Ceramic Tile, Carpet, Engineered Wood
Interior: Floor Plan - Open, Flat, Elevator, Kitchen - Island, Ceiling Fan(s), Dining Area
Parking Features: Assigned, Private
Parking Notes: 1 Total Parking Spaces
Pet Restrictions: Cats OK, Dogs OK, Number Limit, Size/Weight Restriction
Rooms: Living Room, Dining Room, Primary Bedroom, Bedroom 2,Kitchen, Foyer, Laundry
Sewer: Public Sewer
Special View Info: Scenic Vista
SQFT Above Finished: 1323
SQFT Total Finished: 1323
Structure Type: Unit/Flat/Apartment
Total Garage/Parking Spaces: 1
Water: Public
Windows: Double Pane
Room Sizes
Foyer: 5 x 5 Level - Main
Kitchen: 16 x 9 Level - Main
Primary Bedroom: 20 x 12 Level - Main
Bedroom 2: 15 x 13 Level - Main
Local Schools
High School: WESTFIELD
Middle School: CARSON
Elementary School: FLORIS
School District: FAIRFAX COUNTY PUBLIC SCHOOLS
Listed By / Shown By
Listed By
Agency Name: Keller Williams Realty
Agency Phone: 7036367300
Shown By
Agency Title: Montague Miller & Co. Realtors
Agency Phone:

Estimate Your Payment
Estimated Payment
$ 1,566.10 per month $1,034.89 Principal & Interest $395.58 Property Tax $135.63 Homeowner's Insurance
3160 John Glenn Street, Unit 501 | MLS# VAFX2306406
This condo located at 3160 John Glenn Street, Unit 501, Herndon, VA 20171 is currently listed for sale with an asking price of $465,000. This property was built in 2015 and has 2 bedrooms and 2 full baths with 1323 sq. ft. John Glenn Street, Unit 501 is located in the DISCOVERY SQUARE subdivision within the FAIRFAX COUNTY PUBLIC SCHOOLS school district. Search DISCOVERY SQUARE real estate on www.uvarealestate.com today.