


BEDS3
BATHS2 full
SQUARE FEET1,456
MLS#367967
STATUS
PROPERTY TYPEResidential - Single Family
SCHOOLCampbell
Property Description
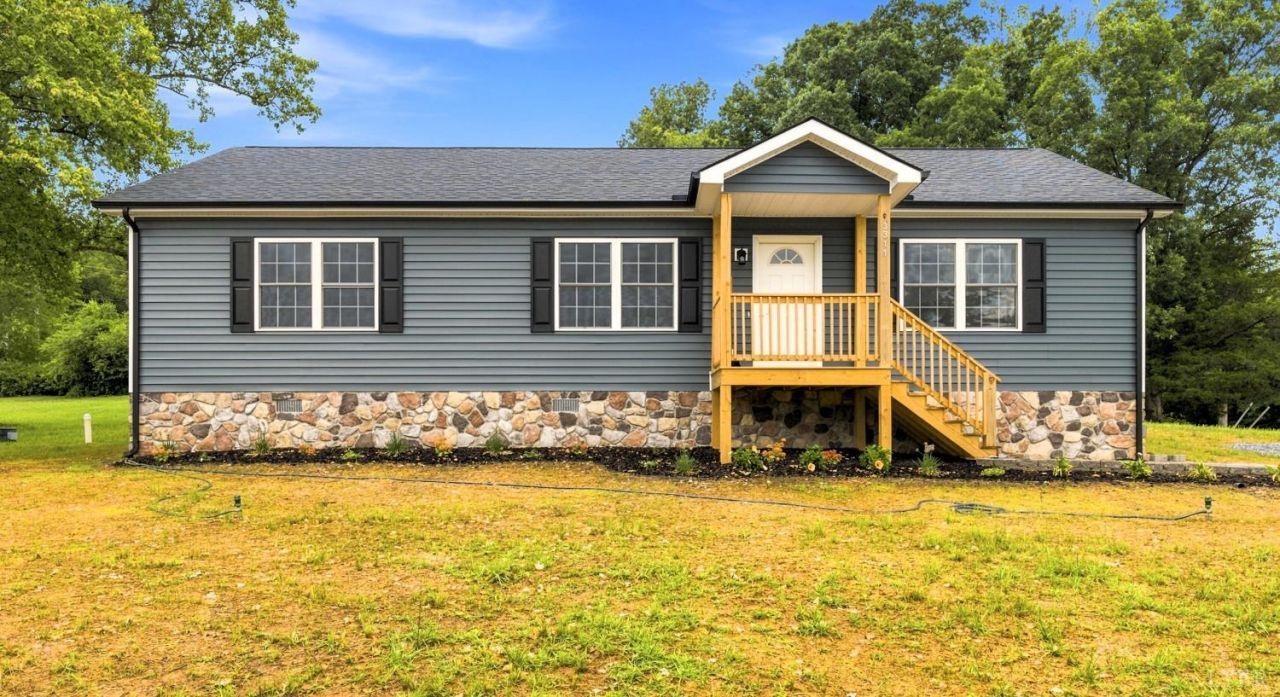
New home offering the perfect blend of style, comfort, and convenience! This thoughtfully designed 3-bedroom, 2-bath home features an open-concept living room, dining area, and spacious kitchen that creates an inviting space for everyday living. The private primary suite is tucked away with a large walk-in closet, en-suite bath. Two additional bedrooms, each with walk-in closets, share a full hall bath on the opposite side of the home for added privacy. Step outside to enjoy the rear deck or relax on the welcoming front porch. Connected to public water and public sewer, this low-maintenance home is ideally located just minutes from the Town of Altavista for shopping, dining, schools, and everyday conveniences, with quick access to Business 29. Enjoy nearby outdoor recreation at Staunton River and convenient access to major employers including Abbott and BGF Industries, making this home an excellent choice for work and play. Move-in ready and waiting for you!
Property Features
Property Type: Residential - Single Family
Cooling: Heat Pump
Heating: Heat Pump
Home Style: Modular, Ranch
Lot Size: 0.54 Acres
Roof Type: Shingle
Stories: 1.0
Taxes: $1,394
Year Built: 2026
Amenities
Ceiling Fan(s)
Drywall
Garden Tub
Main Level Bedroom
Primary Bed w/Bath
Separate Dining Room
Smoke Alarm
Walk-In Closet(s)
Off-Street Parking
Porch
Rear Porch
Landscaped
Feature Descriptions
Appliance Features: Dishwasher, Microwave, Range-Elec, Refrigerator
Basement Features: Crawl Space
Days on Site: 2
Exterior: Stone, Vinyl Siding
Fireplace Features: 1 Fireplace, Gas Log, Living Room
Laundry Features: Dryer Connection, Laundry Closet, Main Level, Washer Connections
Lot Dimensions: 0.5370 Acre(s)
Sewer: County
Water: County
Room Sizes
Primary: 15.9 x 13.4
Bedroom 2: 13.6 x 10.6
Bedroom 3: 13.6 x 10.6
Dining Room: 12.5 x 13.4
Kitchen: 13.4 x 13.9
Laundry Room: 2.1 x 6.7
Living Room: 13.1 x 19.0
Local Schools
School District: Campbell
Listed By / Shown By
Listed By
Agency Name: Elite Realty
Shown By
Agency Title: Montague Miller & Co. Realtors
Agency Phone:

Estimate Your Payment
Estimated Payment
$ 896.26 per month $689.70 Principal & Interest $116.17 Property Tax $90.39 Homeowner's Insurance
3311 Lynch Mill Road | MLS# 367967
This single family home located at 3311 Lynch Mill Road, Altavista, VA 24517 is currently listed for sale with an asking price of $309,900. This property was built in 2026 and has 3 bedrooms and 2 full baths with 1456 sq. ft. Lynch Mill Road is located within the Campbell school district. Search Altavista real estate on www.uvarealestate.com today.