


BEDS3
BATHS2 full 1 partial
SQUARE FEET1,636
MLS#VAAC2002904
STATUSACTIVE
PROPERTY TYPEResidential - Single Family
SUBDIVISIONCAPTAINS COVE
SCHOOLACCOMACK COUNTY PUBLIC SCHOOLS
Property Description
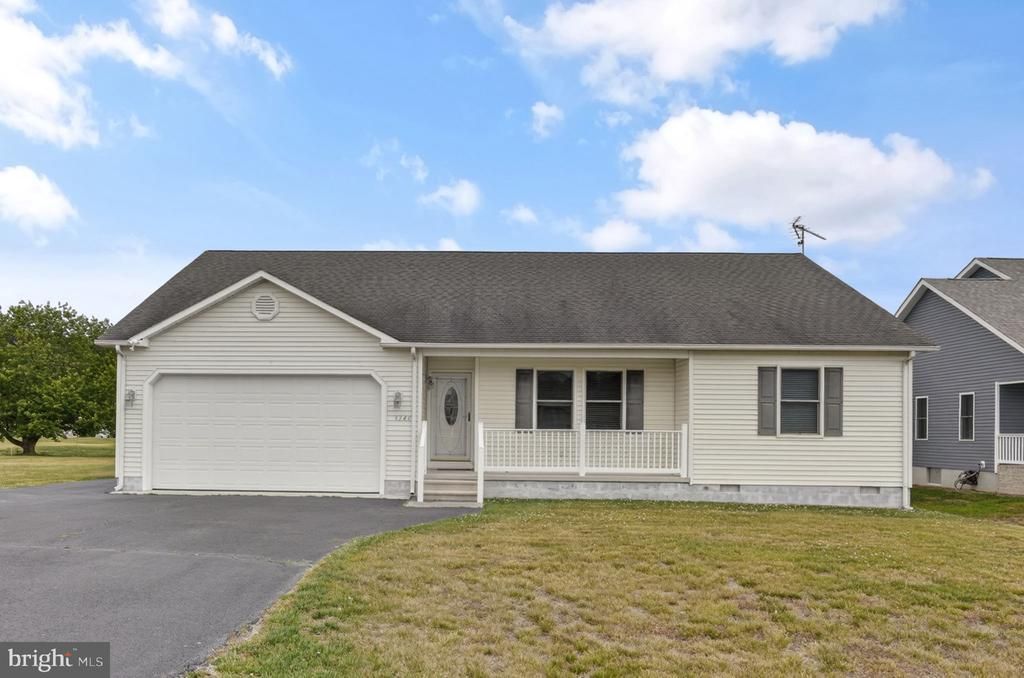
2/215 Well maintained Rancher overlooking the 8th Fairway. Concrete front porch, open floor plan, fireplace in Living Room, Dining Area & Kitchen have vinyl plank flooring, Oversized Sun Room (25x10), Laundry Room with half bath, walk up storage (52x17'8") and two car garage. Driveway is paved for plenty of parking and extra room for your boat or water toys. Captains Cove Golf & Waterfront Community amenities offer: 9 Hole Pristine Golf Course, 3 Pools (2 Outdoor/1 Indoor), Fitness Center, Boat Ramp, Basketball & Pickle-Ball Courts, Playground, Walking & Biking Trails, Picnic Area, Dog Park, Security and so much more. Captains Cove is located on Virginia's Eastern Shore and conveniently located close to major Metropolitan Areas along the East Coast. Within 3 Hours of Baltimore MD/Washington DC/Philadelphia PA, 5 hours from New York, 1 Hour from Ocean City MD, 2 hours from Virginia Beach/Norfolk/Hampton VA and only 20 minutes from the notorious Chincoteague Island VA.
Property Features
Property Type: Residential - Single Family
Cooling: Ceiling Fan(s), Central A/C
Fireplaces: 1
Fuel Type: Electric
Heating: Heat Pump(s)
Home Style: Ranch/Rambler
Lot Size: 0.24 Acres
Roof Type: Architectural Shingle
Stories: 1.0
Taxes: $1,233
Year Built: 2003
Feature Descriptions
Accessibility: 36"+ wide Halls
Additional Structures: Above Grade
Appliances: Dishwasher, Dryer, Refrigerator, Stove, Water Heater
Community Amenities: Basketball Courts, Bike Trail, Boat Dock/Slip, Boat Ramp, Club House, Common Grounds, Community Center, Dining Rooms, Dog Park, Exercise Room, Fitness Center, Golf Course, Jog/Walk Path, Lake, Library, Marina/Marina Club, Meeting Room, Pickleball Courts, Picnic Area, Pier/Dock, Pool - Indoor, Pool - Outdoor, Putting Green, Security, Swimming Pool, Tot Lots/Playground, Water/Lake Privileges
Days on Site: 5
Exterior: Stick Built
Exterior: Flood Lights, Gutter System, Sidewalks
Fireplace: Gas/Propane
Flooring: Carpet, Laminate Plank, Vinyl
HOA Fee: $1874.00/Annually
Interior: Attic, Carpet, Ceiling Fan(s), Dining Area, Entry Level Bedroom, Floor Plan - Open, Pantry, Primary Bath(s), Walk-in Closet(s)
Location: Adjoins Golf Course
Lot: Backs - Open Common Area, Cleared, Fishing Available
Lot Dimensions: 0.24 Acre(S)
Parking Features: Paved Driveway
Parking Notes: 4 Total Parking Spaces
Rooms: Dining Room, Bedroom 2,Bedroom 3,Kitchen, Bedroom 1,Sun/Florida Room, Great Room, Utility Room
Sewer: Private Septic Tank
Special View Info: Golf Course
SQFT Above Finished: 1636
SQFT Total Finished: 1636
Structure Type: Detached
Total Garage/Parking Spaces: 4
Utilities: Electric Available, Phone Available, Propane, Water Available
Water: Community
Water Access: Fishing Allowed
Room Sizes
Great Room: 18 x 24 Level - Main
Kitchen: 10 x 16 Level - Main
Dining Room: 10 x 10 Level - Main
Utility Room: 8 x 11 Level - Main
Bedroom 1: 14 x 15 Level - Main
Bedroom 2: 12 x 11 Level - Main
Bedroom 3: 13 x 13 Level - Main
Sun/Florida Room: 25 x 10 Level - Main
Local Schools
High School: ARCADIA
Middle School: ARCADIA
Elementary School: KEGOTANK
School District: ACCOMACK COUNTY PUBLIC SCHOOLS
Listed By / Shown By
Listed By
Agency Name: Hall Realty
Agency Phone: 4109570800
Shown By
Agency Title: Montague Miller & Co. Realtors
Agency Phone:

Estimate Your Payment
Estimated Payment
$ 920.85 per month $723.31 Principal & Interest $102.75 Property Tax $94.79 Homeowner's Insurance
3346 Navigator Drive | MLS# VAAC2002904
This single family home located at 3346 Navigator Drive , Greenbackville, VA 23356 is currently listed for sale with an asking price of $325,000. This property was built in 2003 and has 3 bedrooms and 2 full and 1 partial baths with 1636 sq. ft. Navigator Drive is located in the CAPTAINS COVE subdivision within the ACCOMACK COUNTY PUBLIC SCHOOLS school district. Search CAPTAINS COVE real estate on www.uvarealestate.com today.