


BEDS2
BATHS1 full 1 partial
SQUARE FEET982
MLS#VAFX2328126
STATUSACTIVE
PROPERTY TYPEResidential - Condominium
SUBDIVISIONWOODBURN VILLAGE
SCHOOLFAIRFAX COUNTY PUBLIC SCHOOLS
Property Description
Welcome to Woodburn Village's finest Two-Bedroom with One Full Bath and One Half Bath, which has been updated, and ALL Utilities are Included in the condo association dues! Fresh Paint (July 2026), New Carpet (July 2026). Beautiful Hardwood floors in the Living room and Dining room. Updated Kitchen with granite countertops, stainless steel appliances, built-in microwave, and under-cabinet lighting. Luxury vinyl plank in the kitchen and breakfast room, which features extra kitchen cabinets for storage. Large Primary bedroom and walk-in closet. Everything is done, just move in! Access the condo by the front door or conveniently by the keyed sliding glass door. The community amenities include landscaped grounds with a beautiful pool (minutes from your door), playgrounds, sports courts (tennis, basketball, volleyball), picnic and grilling areas, and scenic walking paths. The building has on-site laundry, a generous storage room, and an assigned parking spot. Great location - just minutes to highways I-495, Rt50, the Mosaic District, walk to bus stop, shopping, and restaurants!
Property Features
Property Type: Residential - Condominium
Cooling: Central A/C, Ceiling Fan(s)
Fuel Type: Natural Gas
Heating: Forced Air
Home Style: Contemporary, Traditional
Stories: 1.0
Taxes: $2,732
Year Built: 1969
Feature Descriptions
Additional Structures: Above Grade
Appliances: Built-In Microwave, Dishwasher, Disposal, Refrigerator, Stove, Oven/Range - Gas, Exhaust Fan
Community Amenities: Basketball Courts, Bike Trail, Club House, Community Center, Common Grounds, Jog/Walk Path, Pool - Outdoor, Picnic Area, Tennis Courts, Tot Lots/Playground, Volleyball Courts
Condo/Coop Fee: $765.00/Monthly
Electric: Underground
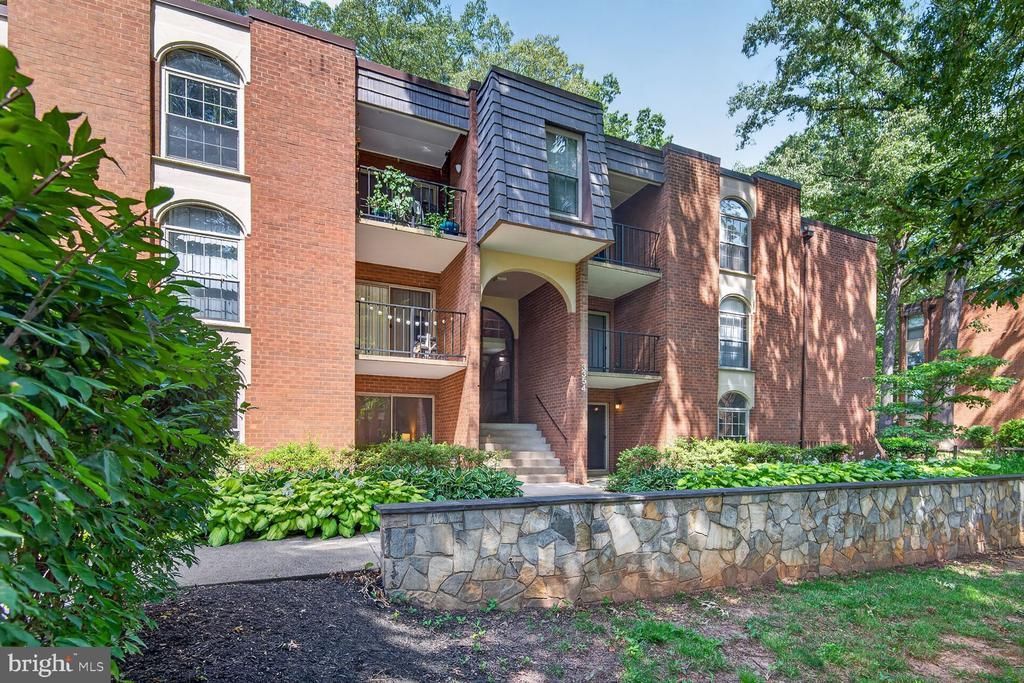
Exterior: Brick
Exterior: Sidewalks, BBQ Grill, Play Area
Flooring: Hardwood, Carpet, Luxury Vinyl Plank
Interior: Bathroom - Tub Shower, Breakfast Area, Built-Ins, Carpet, Ceiling Fan(s), Floor Plan - Traditional, Kitchen - Table Space, Walk-in Closet(s), Upgraded Countertops
Lot: Trees/Wooded
Parking Features: Assigned
Parking Notes: 1 Total Parking Spaces
Pet Restrictions: Case by Case Basis, Dogs OK, Cats OK
Rooms: Living Room, Dining Room, Primary Bedroom, Bedroom 2,Kitchen, Breakfast Room
Sewer: Public Sewer
SQFT Above Finished: 982
SQFT Total Finished: 982
Structure Type: Unit/Flat/Apartment
Total Garage/Parking Spaces: 1
Water: Public
Windows: Double Pane
Wooded: Yes
Room Sizes
Living Room: 19 x 12 Level - Main
Dining Room: 11 x 10 Level - Main
Kitchen: 8 x 8 Level - Main
Breakfast Room: 11 x 8 Level - Main
Primary Bedroom: 17 x 11 Level - Main
Bedroom 2: 11 x 11 Level - Main
Local Schools
High School: FALLS CHURCH
Middle School: JACKSON
Elementary School: CAMELOT
School District: FAIRFAX COUNTY PUBLIC SCHOOLS
Listed By / Shown By
Listed By
Agency Name: Samson Properties
Agency Phone: 7033788810
Shown By
Agency Title: Montague Miller & Co. Realtors
Agency Phone:

Estimate Your Payment
Estimated Payment
$ 881.90 per month $578.42 Principal & Interest $227.67 Property Tax $75.80 Homeowner's Insurance
3354 Woodburn Road , Unit 11 | MLS# VAFX2328126
This condo located at 3354 Woodburn Road , Unit 11, Annandale, VA 22003 is currently listed for sale with an asking price of $259,900. This property was built in 1969 and has 2 bedrooms and 1 full and 1 partial baths with 982 sq. ft. Woodburn Road , Unit 11 is located in the WOODBURN VILLAGE subdivision within the FAIRFAX COUNTY PUBLIC SCHOOLS school district. Search WOODBURN VILLAGE real estate on www.uvarealestate.com today.