


BEDS2
BATHS2 full
SQUARE FEET963
MLS#VAPW2120952
STATUSPENDING
PROPERTY TYPEResidential - Condominium
SUBDIVISIONPRINCETON WOODS
SCHOOLPRINCE WILLIAM COUNTY PUBLIC SCHOOLS
Property Description
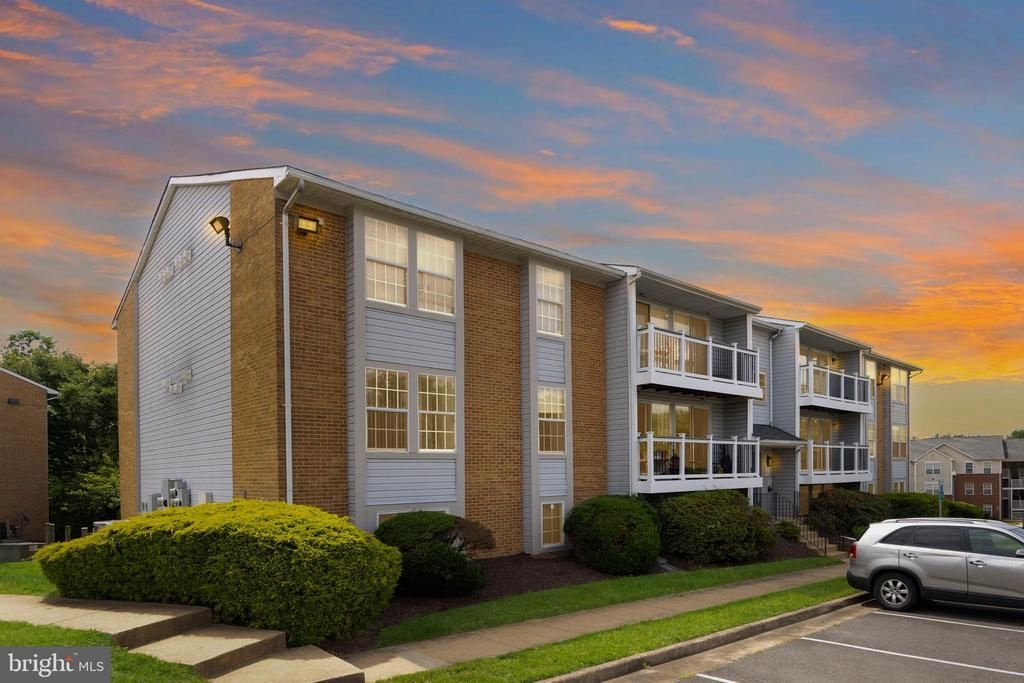
Freshly painted and move-in ready, this light-filled garden-style condo features 963 square feet with two bedrooms and two full baths. The kitchen comes with new appliances, pantry, granite countertops, and an oversized sink. It opens to the great room with a convenient breakfast bar. The great room includes ceiling fans and two sliding glass doors that bring in lots of natural light. The primary bedroom has a ceiling fan, walk-in closet and a private full bath. Full sized washer and dryer are located in the unit. Updates include replacement windows and sliding glass doors, HVAC (2014), hot water heater (2017), and Brand New Kitchen Appliances (2026). Princeton Woods is conveniently located near shopping, dining, commuter routes, and everyday conveniences, making it an excellent choice for those seeking low-maintenance living with easy access to Northern Virginia destinations. Please note: Owner occupants only. This community is not approved for FHA or VA financing. Pet restrictions apply.
Property Features
Property Type: Residential - Condominium
Cooling: Central A/C
Fuel Type: Electric
Heating: Heat Pump(s)
Home Style: Colonial
Stories: 1.0
Taxes: $2,275
Year Built: 1993
Feature Descriptions
Additional Structures: Above Grade, Below Grade
Appliances: Built-In Microwave, Dishwasher, Disposal, Dryer, Icemaker, Oven - Single, Oven/Range - Electric, Stainless Steel Appliances, Washer
Community Amenities: Common Grounds, Pool - Outdoor, Soccer Field, Swimming Pool, Tennis Courts, Tot Lots/Playground
Condo/Coop Fee: $355.00/Monthly
Days on Site: 41
Exterior: Combination
Interior: Bathroom - Tub Shower, Bathroom - Walk-In Shower, Ceiling Fan(s), Walk-in Closet(s), Wood Floors, Breakfast Area
Parking Features: Unassigned
Parking Notes: 1 Total Parking Spaces
Pet Restrictions: Breed Restrictions, Cats OK, Dogs OK, Number Limit, Size/Weight Restriction
Rooms: Primary Bedroom, Bedroom 2,Kitchen, Great Room, Bathroom 2,Primary Bathroom
Sewer: Public Sewer
SQFT Above Finished: 963
SQFT Total Finished: 963
Structure Type: Unit/Flat/Apartment
Total Garage/Parking Spaces: 1
Water: Public
Local Schools
High School: POTOMAC
Middle School: POTOMAC SHORES
Elementary School: SWANS CREEK
School District: PRINCE WILLIAM COUNTY PUBLIC SCHOOLS
Listed By / Shown By
Listed By
Agency Name: Century 21 Redwood Realty
Agency Phone: 7035800880
Shown By
Agency Title: Montague Miller & Co. Realtors
Agency Phone:

Estimate Your Payment
Estimated Payment
$ 843.81 per month $578.42 Principal & Interest $189.58 Property Tax $75.80 Homeowner's Insurance
3381 Yost Lane, Unit 103 | MLS# VAPW2120952
This condo located at 3381 Yost Lane, Unit 103, Dumfries, VA 22026 is currently listed for sale with an asking price of $259,900. This property was built in 1993 and has 2 bedrooms and 2 full baths with 963 sq. ft. Yost Lane, Unit 103 is located in the PRINCETON WOODS subdivision within the PRINCE WILLIAM COUNTY PUBLIC SCHOOLS school district. Search PRINCETON WOODS real estate on www.uvarealestate.com today.