


BEDS4
BATHS2 full 1 partial
SQUARE FEET2,750
MLS#VAFX2328044
STATUSACTIVE
PROPERTY TYPEResidential - Single Family
SUBDIVISIONWILTON WOODS
SCHOOLFAIRFAX COUNTY PUBLIC SCHOOLS
Property Description
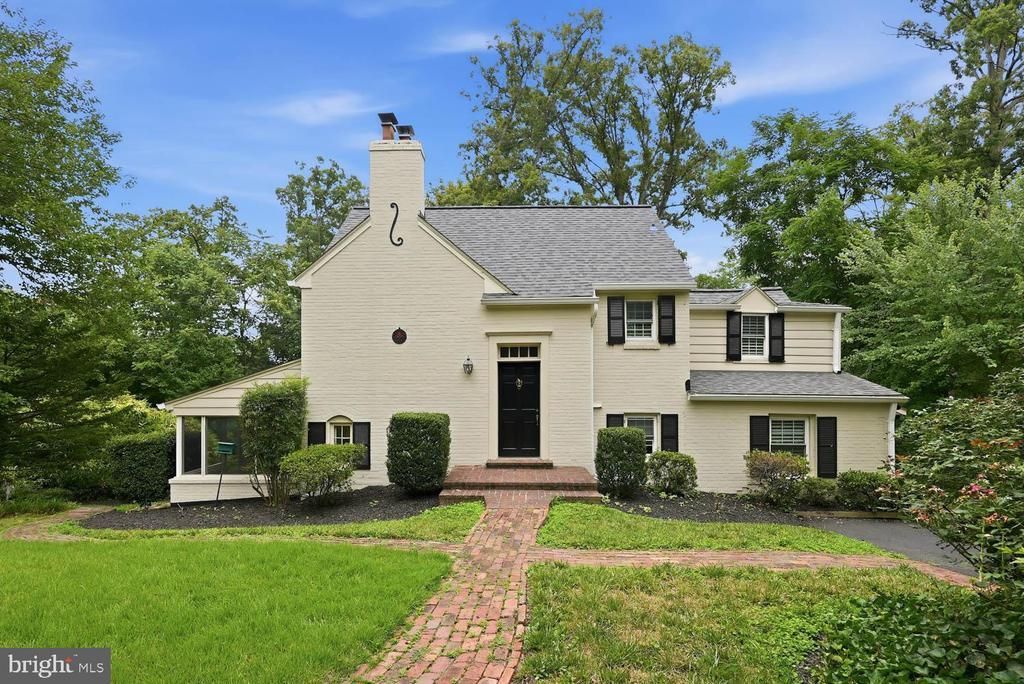
Maybe you were dreaming of a home that feels like a european getaway BUT has a quick daily commute into the city? it does exist, in this tudor style masterpiece with fresh paint and just refinished hardwood floors. Whether you want to work, play, lounge, or study, this home has just the right amount of space for all your indoor and outdoor living. Thanks to more than $115,000 in upgrades, you get that perfect balance of character and quality modern design. The moment you step inside you feel home. Whether you want a peaceful morning coffee, grilling with friends, or an evening to wind down surrounded by trees (but protected from mosquitoes), you can choose the back deck, covered stone patio below, or side screened porch. Walk right into the new kitchen from the driveway, and reserve the front door for guests to feel like they are stepping into your fairytale. Main level new layout includes a bonus room you could make into a home office or convert to a dream laundry room. Upstairs, your choice of three bedrooms and a beautiful bathroom - renovated to somehow mirror the charming details that only come in an older home yet mimic a luxury hotel bath. The basement is finished with a walk out, cozy den by a second fireplace, and fourth bedroom with attached bathroom perfect for guests (or teens). If you haven't already heard, this community is the best kept secret for commutes and essentials! A quick drive to the Huntington Metro, Old Town Alexandria, and Pentagon, while popular Kingstowne and Ft Belvoir are minutes in the other direction. Welcome Home!
Property Features
Property Type: Residential - Single Family
Basement: Rear Entrance, Outside Entrance, Connecting Stairway, Daylight, Full, Fully Finished, Heated, Walkout Level, Windows, Interior Access, Sump Pump
Basement: Yes
Cooling: Ceiling Fan(s), Central A/C
Fireplaces: 2
Fuel Type: Oil, Electric
Heating: Forced Air
Home Style: Cape Cod
Lot Size: 0.40 Acres
Roof Type: Asphalt
Stories: 3.0
Taxes: $11,150
Year Built: 1941
Feature Descriptions
Additional Structures: Above Grade, Below Grade
Days on Site: 2
Exterior: Brick
Fireplace: Equipment, Mantel(s)
Flooring: Hardwood, Carpet
Interior: Family Room Off Kitchen, Dining Area, Built-Ins, Floor Plan - Traditional, Carpet, Bathroom - Stall Shower, Bathroom - Tub Shower, Wood Floors, Attic, Formal/Separate Dining Room, Kitchen - Eat-In, Kitchen - Gourmet, Kitchen - Table Space
Lot: Front Yard, Landscaping, No Thru Street, Partly Wooded, Private, Rear Yard, Secluded
Lot Dimensions: 0.40 Acre(S)
Parking Notes: 4 Total Parking Spaces
Rooms: Living Room, Dining Room, Primary Bedroom, Bedroom 2,Bedroom 3,Bedroom 4,Kitchen, Den, Other, Utility Room, Bathroom 1,Bathroom 2,Half Bath, Screened Porch
Sewer: Public Sewer
Special View Info: Trees/Woods
SQFT Above Finished: 1925
SQFT Below Finished: 825
SQFT Total Finished: 2750
Structure Type: Detached
Total Garage/Parking Spaces: 4
Water: Public
Windows: Energy Efficient, Double Pane, Replacement, Vinyl Clad
Wooded: Yes
Local Schools
High School: EDISON
Middle School: TWAIN
Elementary School: CLERMONT
School District: FAIRFAX COUNTY PUBLIC SCHOOLS
Listed By / Shown By
Listed By
Agency Name: Foxtrot Company
Agency Phone: 7037911167
Shown By
Agency Title: Montague Miller & Co. Realtors
Agency Phone:

Estimate Your Payment
Estimated Payment
$ 3,141.81 per month $1,956.27 Principal & Interest $929.17 Property Tax $256.38 Homeowner's Insurance
3419 Woodside Road | MLS# VAFX2328044
This single family home located at 3419 Woodside Road, Alexandria, VA 22310 is currently listed for sale with an asking price of $879,000. This property was built in 1941 and has 4 bedrooms and 2 full and 1 partial baths with 2750 sq. ft. Woodside Road is located in the WILTON WOODS subdivision within the FAIRFAX COUNTY PUBLIC SCHOOLS school district. Search WILTON WOODS real estate on www.uvarealestate.com today.