


BEDS4
BATHS2 full 1 partial
SQUARE FEET2,690
MLS#VARO2003036
STATUSACTIVE UNDER CONTRACT
PROPERTY TYPEResidential - Single Family
SUBDIVISIONCOYOTE RUN
SCHOOLROCKINGHAM COUNTY PUBLIC SCHOOLS
Property Description
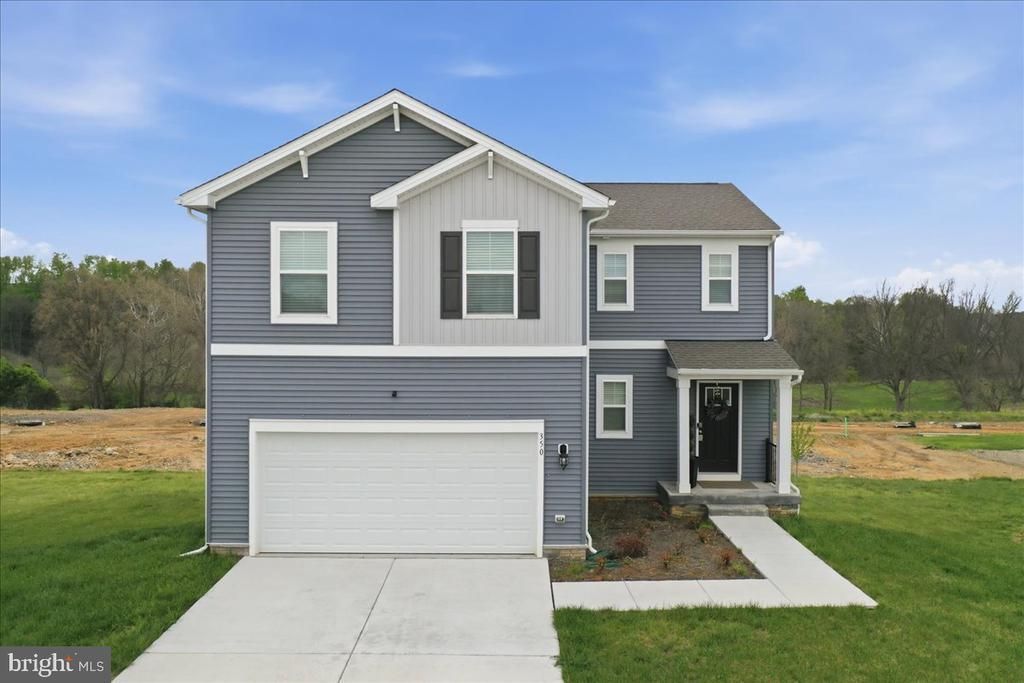
Escape the city without sacrificing the space, style, or quality of life you've worked for. Welcome to 350 Mesa Court — a nearly new 2024-built home tucked into the stunning Shenandoah Valley, just 20 minutes from Harrisonburg's thriving restaurant scene, JMU, and Sentara RMH Medical Center, with easy access to Skyline Drive, Bryce Resort, and some of Virginia's best wineries and outdoor recreation. Set on a generous .34-acre lot at the end of a quiet cul-de-sac, this thoughtfully designed home offers 4 bedrooms, 2.5 baths, and 2,690 finished square feet across three levels — including a fully finished walkout basement that functions as true additional living space, not just storage. Whether you need a media room, home office, gym, or guest suite, this lower level delivers. The main level features luxury plank flooring, an open and airy layout, and a kitchen that flows seamlessly into the living and dining areas — perfect for everyday life and effortless entertaining. Upstairs, spacious bedrooms include a comfortable primary suite, while the rear deck frames sweeping mountain views that make every morning feel like a getaway. An attached two-car garage, move-in ready condition, and modern 2024 construction mean you can stop searching and start living. Nearly 2,700 finished square feet, mountain views, and Shenandoah Valley living at its finest — all at $429,900.
Property Features
Property Type: Residential - Single Family
Basement: Connecting Stairway, Daylight, Full, Fully Finished, Heated, Interior Access, Outside Entrance, Rear Entrance, Walkout Level
Basement: Yes
Cooling: Central A/C, Heat Pump(s)
Fuel Type: Electric
Garage: 2
Heating: Heat Pump(s)
Home Style: Colonial
Lot Size: 0.34 Acres
Roof Type: Architectural Shingle
Stories: 3.0
Taxes: $2,519
Year Built: 2024
Feature Descriptions
Additional Structures: Above Grade, Below Grade
Appliances: Built-In Microwave, Dishwasher, Icemaker, Oven/Range - Electric, Stainless Steel Appliances
Days on Site: 72
Exterior: Combination
Flooring: Luxury Vinyl Plank
HOA Fee: $16.00/Monthly
Interior: Bathroom - Walk-In Shower, Carpet, Combination Kitchen/Dining, Combination Dining/Living, Floor Plan - Open, Kitchen - Island, Pantry, Recessed Lighting, Upgraded Countertops, Walk-in Closet(s)
Lot Dimensions: 0.34 Acre(S)
Number of Rooms: 15
Parking Notes: 4 Total Parking Spaces
Rooms: Living Room, Dining Room, Bedroom 2,Bedroom 3,Bedroom 4,Kitchen, Foyer, Bedroom 1,Laundry, Recreation Room, Storage Room, Utility Room, Bathroom 1,Bathroom 2,Half Bath
Sewer: Public Sewer
Special View Info: Mountain
SQFT Above Finished: 1937
SQFT Below Finished: 753
SQFT Total Finished: 2690
Structure Type: Detached
Total Garage/Parking Spaces: 4
Utilities: Under Ground
Water: Public
Windows: Double Pane
Room Sizes
Living Room: 14 x 14 Level - Main
Dining Room: 14 x 10 Level - Main
Kitchen: 14 x 9 Level - Main
Foyer: 13 x 9 Level - Main
Bedroom 1: 16 x 14 Level - Upper 1
Bedroom 2: 13 x 10 Level - Upper 1
Bedroom 3: 13 x 9 Level - Upper 1
Bedroom 4: 13 x 9 Level - Upper 1
Bathroom 1: 10 x 8 Level - Upper 1
Bathroom 2: 10 x 6 Level - Upper 1
Laundry: 10 x 8 Level - Upper 1
Recreation Room: 32 x 17 Level - Lower 1
Storage Room: 13 x 5 Level - Lower 1
Utility Room: 14 x 9 Level - Lower 1
Local Schools
School District: ROCKINGHAM COUNTY PUBLIC SCHOOLS
Listed By / Shown By
Listed By
Agency Name: Coldwell Banker Premier
Agency Phone: 5406367700
Shown By
Agency Title: Montague Miller & Co. Realtors
Agency Phone:

Estimate Your Payment
Estimated Payment
$ 1,292.08 per month $956.77 Principal & Interest $209.92 Property Tax $125.39 Homeowner's Insurance
350 Mesa Court | MLS# VARO2003036
This single family home located at 350 Mesa Court, Broadway, VA 22815 is currently listed for sale with an asking price of $429,900. This property was built in 2024 and has 4 bedrooms and 2 full and 1 partial baths with 2690 sq. ft. Mesa Court is located in the COYOTE RUN subdivision within the ROCKINGHAM COUNTY PUBLIC SCHOOLS school district. Search COYOTE RUN real estate on www.uvarealestate.com today.