


BEDS4
BATHS3 full
SQUARE FEET2,008
MLS#VAFX2314122
STATUSACTIVE
PROPERTY TYPEResidential - Single Family
SUBDIVISIONSTONEYBROOKE
SCHOOLFAIRFAX COUNTY PUBLIC SCHOOLS
Property Description
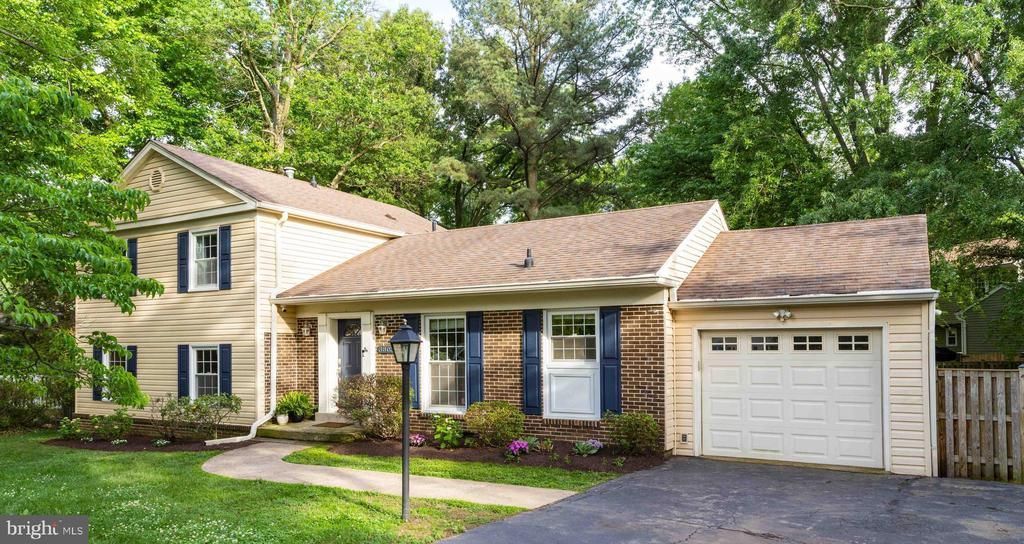
Nestled on a quiet cul-de-sac in sought-after Stoneybrooke, this beautiful 4-bedroom, 3-bath home offers the perfect blend of comfort, style, and functionality. Inside, you’ll find an open concept kitchen, updated bathrooms, and two spacious living areas that provide flexible space for entertaining, relaxing, or working from home. A separate dining room offers the ideal setting for gatherings and special occasions.<p> <p>The primary suite features its own en-suite bathroom for added privacy and convenience. Step outside to enjoy the expansive backyard complete with a deck for outdoor dining and entertaining, PLUS a storage shed for all your tools and equipment. The home also includes a brand new HVAC system, a security system with cameras for added peace of mind, and a private garage for vehicles, storage, second refrigerator, etc. Nestled between Route 1 and Telegraph just off Kings Highway, this home is a commuter's dream, with easy access to 495, Old Town and DC.<p> <p>With generous living space, modern updates, and a prime cul-de-sac location, this move-in ready home is one you won’t want to miss. Photos are virtually staged and AI enhanced. <p>
Property Features
Property Type: Residential - Single Family
Basement: Full
Basement: Yes
Cooling: Ceiling Fan(s), Central A/C
Fireplaces: 1
Fuel Type: Natural Gas
Garage: 1
Heating: Forced Air
Home Style: 50000757534
Lot Size: 0.28 Acres
Roof Type: Architectural Shingle
Stories: 3.0
Taxes: $8,420
Year Built: 1969
Feature Descriptions
Additional Structures: Above Grade, Below Grade
Appliances: Dishwasher, Disposal, Dryer, Extra Refrigerator/Freezer, Icemaker, Microwave, Oven/Range - Electric, Refrigerator, Washer
Days on Site: 11
Electric: 220 Volts
Exterior: Vinyl Siding, Brick Veneer
Exterior: Sidewalks
Fencing: Fully, Privacy
Fireplace: Wood
Interior: Kitchen - Table Space, Dining Area, Window Treatments, Upgraded Countertops, Primary Bath(s), Floor Plan - Traditional
Location: Suburban
Lot: Cul-de-sac
Lot Dimensions: 0.28 Acre(S)
Parking Features: Asphalt Driveway, Paved Parking, Paved Driveway
Parking Notes: 5 Total Parking Spaces
Rooms: Living Room, Dining Room, Primary Bedroom, Bedroom 2,Bedroom 3,Bedroom 4,Kitchen, Family Room, Foyer, Breakfast Room, Laundry, Primary Bathroom, Full Bath
Sewer: Public Sewer
Special View Info: Street
SQFT Above Finished: 1360
SQFT Below Finished: 648
SQFT Total Finished: 2008
Structure Type: Detached
Total Garage/Parking Spaces: 5
Water: Public
Room Sizes
Bedroom 3: 11 x 13 Level - Upper 1
Dining Room: 10 x 11 Level - Main
Primary Bedroom: 14 x 14 Level - Upper 1
Bedroom 2: 9 x 11 Level - Upper 1
Laundry: 9 x 11 Level - Lower 1
Living Room: 12 x 7 Level - Main
Kitchen: 13 x 11 Level - Main
Bedroom 4: 10 x 11 Level - Lower 1
Foyer: 6 x 12 Level - Main
Family Room: 21 x 12 Level - Lower 1
Breakfast Room: 12 x 9 Level - Main
Local Schools
High School: WEST POTOMAC
School District: FAIRFAX COUNTY PUBLIC SCHOOLS
Listed By / Shown By
Listed By
Agency Name: Corcoran McEnearney
Agency Phone: 2025525600
Shown By
Agency Title: Montague Miller & Co. Realtors
Agency Phone:

Estimate Your Payment
Estimated Payment
$ 2,715.45 per month $1,780.45 Principal & Interest $701.67 Property Tax $233.33 Homeowner's Insurance
3803 Stoneybrooke Court | MLS# VAFX2314122
This single family home located at 3803 Stoneybrooke Court, Alexandria, VA 22306 is currently listed for sale with an asking price of $799,999. This property was built in 1969 and has 4 bedrooms and 3 full baths with 2008 sq. ft. Stoneybrooke Court is located in the STONEYBROOKE subdivision within the FAIRFAX COUNTY PUBLIC SCHOOLS school district. Search STONEYBROOKE real estate on www.uvarealestate.com today.