


BEDS2
BATHS2 full 1 partial
SQUARE FEET1,132
MLS#VAST2050000
STATUSACTIVE
PROPERTY TYPEResidential - Townhouse
SUBDIVISIONPOTOMAC HILLS
SCHOOLSTAFFORD COUNTY PUBLIC SCHOOLS
Property Description
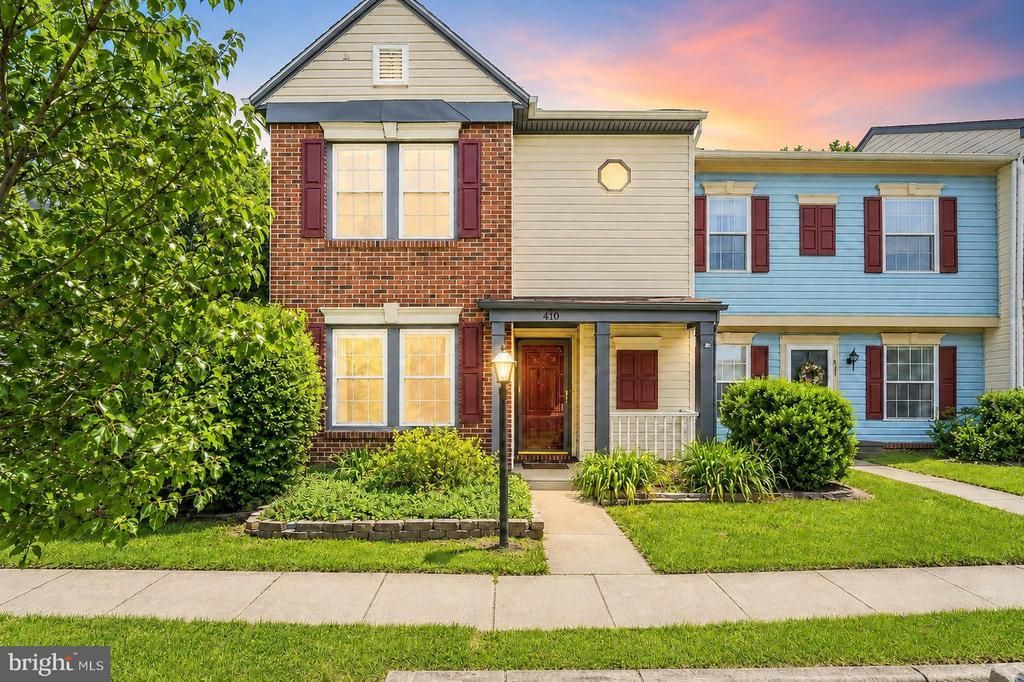
Don't miss this! Move right into this end-unit townhome offering the perfect combination of comfort, privacy, and convenience. The spacious and functional floor plan is filled with natural light and provides an inviting layout ideal for everyday living, working from home, or entertaining family and friends. The end-unit location offers added privacy along with a private outdoor space to relax and unwind. Major updates, including a newer HVAC system and roof, provide added peace of mind and make this home truly move-in ready. Whether you're a first-time homebuyer, military buyer, commuter, or investor, you'll appreciate the low-maintenance lifestyle and outstanding value this home has to offer. Ideally located just minutes from I-95, Route 1, Quantico, commuter lots, Stafford Marketplace, shopping, dining, and everyday conveniences, you'll enjoy an easy commute while being close to everything Stafford has to offer. This is a wonderful opportunity to own a move-in-ready end-unit townhome in a highly desirable location. Some photos have been virtually staged to help illustrate the home's layout, scale, and design possibilities. Furniture and décor shown in the virtually staged images are for illustrative purposes only and are not physically present in the home.
Property Features
Property Type: Residential - Townhouse
Cooling: Ceiling Fan(s), Central A/C
Fireplaces: 1
Fuel Type: Natural Gas
Heating: Forced Air
Home Style: Colonial
Lot Size: 0.07 Acres
Stories: 2.0
Taxes: $1,839
Year Built: 1988
Feature Descriptions
Accessibility: Level Entry - Main
Additional Structures: Above Grade, Below Grade
Appliances: Built-In Microwave, Dishwasher, Disposal, Dryer, Exhaust Fan, Oven/Range - Electric, Refrigerator, Stainless Steel Appliances, Washer
Community Amenities: Club House, Common Grounds, Pool - Outdoor, Tot Lots/Playground
Days on Site: 47
Exterior: Brick, Vinyl Siding
Fencing: Wood
HOA Fee: $93.00/Monthly
Interior: Carpet, Ceiling Fan(s), Dining Area, Floor Plan - Open, Floor Plan - Traditional, Formal/Separate Dining Room, Kitchen - Eat-In, Kitchen - Gourmet, Window Treatments
Lot: Backs to Trees
Lot Dimensions: 0.07 Acre(S)
Parking Features: Assigned
Rooms: Dining Room, Kitchen, Family Room
Sewer: Public Sewer
Special View Info: Trees/Woods
SQFT Above Finished: 1132
SQFT Total Finished: 1132
Structure Type: End of Row/Townhouse
Water: Public
Local Schools
School District: STAFFORD COUNTY PUBLIC SCHOOLS
Listed By / Shown By
Listed By
Agency Name: EXP Realty, LLC
Agency Phone: 8668257169
Shown By
Agency Title: Montague Miller & Co. Realtors
Agency Phone:

Estimate Your Payment
Estimated Payment
$ 1,059.45 per month $801.20 Principal & Interest $153.25 Property Tax $105.00 Homeowner's Insurance
410 Wind Ridge Drive | MLS# VAST2050000
This townhouse located at 410 Wind Ridge Drive, Stafford, VA 22554 is currently listed for sale with an asking price of $360,000. This property was built in 1988 and has 2 bedrooms and 2 full and 1 partial baths with 1132 sq. ft. Wind Ridge Drive is located in the POTOMAC HILLS subdivision within the STAFFORD COUNTY PUBLIC SCHOOLS school district. Search POTOMAC HILLS real estate on www.uvarealestate.com today.