


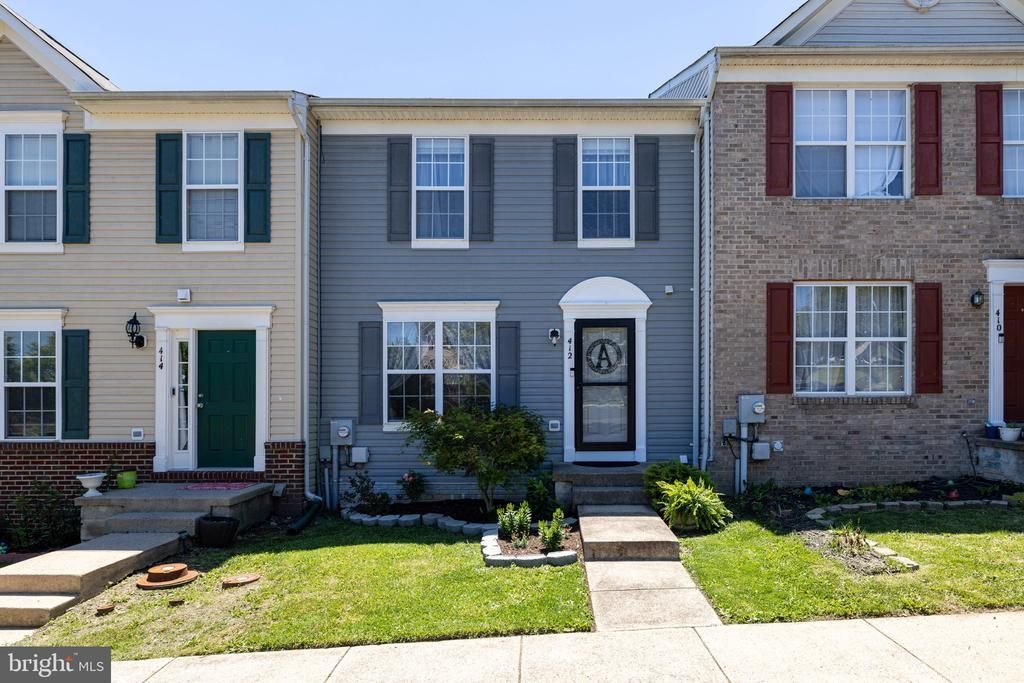
BEDS2
BATHS2 full 1 partial
SQUARE FEET1,650
MLS#VASH2014500
STATUSACTIVE
PROPERTY TYPEResidential - Townhouse
SUBDIVISIONHUPPS RIDGE
SCHOOLSHENANDOAH COUNTY PUBLIC SCHOOLS
Property Description
Are you ready for this? New roof, new HVAC, plus all new kitchen appliances = ready for a new owner. This owner occupied unit features 2 large bedrooms and a full bath upstairs, half bath on the main level and a full bath on the lower level. A 3rd bedroom could easily be made from the living space downstairs. Hupps Ridge is a perfect commuter location with easy access to I-81 and just minutes from downtown Strasburg and all it has to offer. Ready to own your own home? Now is the time.
Property Features
Property Type: Residential - Townhouse
Basement: Yes
Basement: Heated, Space For Rooms, Partially Finished
Cooling: Central A/C, Heat Pump(s)
Fuel Type: Natural Gas
Heating: Heat Pump(s)
Home Style: Traditional
Lot Size: 0.06 Acres
Roof Type: Architectural Shingle
Stories: 3.0
Taxes: $1,356
Year Built: 2005
Feature Descriptions
Additional Structures: Above Grade, Below Grade
Appliances: Dishwasher, Disposal, Dryer - Electric, Exhaust Fan, Icemaker, Oven/Range - Electric, Refrigerator, Washer, Water Heater, Microwave
Exterior: Exterior Lighting, Gutter System, Sidewalks, Street Lights
Exterior: Vinyl Siding
Flooring: Carpet, Laminate Plank, Vinyl
HOA Fee: $150.00/Quarterly
Interior: Carpet, Ceiling Fan(s), Combination Kitchen/Dining, Floor Plan - Traditional, Kitchen - Country, Kitchen - Table Space, Pantry, Recessed Lighting, Walk-in Closet(s)
Lot Dimensions: 0.06 Acre(S)
Parking Features: Lighted Parking, Paved Parking
Parking Notes: 2 Total Parking Spaces
Sewer: Public Sewer
SQFT Above Finished: 1200
SQFT Below Finished: 450
SQFT Total Finished: 1650
Structure Type: Interior Row/Townhouse
Total Garage/Parking Spaces: 2
Utilities: Electric Available, Natural Gas Available, Phone Available, Water Available
Water: Public
Windows: Double Pane
Local Schools
High School: STRASBURG
Middle School: SIGNAL KNOB
Elementary School: SANDY HOOK
School District: SHENANDOAH COUNTY PUBLIC SCHOOLS
Listed By / Shown By
Listed By
Agency Name: Funkhouser Real Estate Group
Agency Phone: 5404594002
Shown By
Agency Title: Montague Miller & Co. Realtors
Agency Phone:

Estimate Your Payment
Estimated Payment
$ 880.76 per month $678.80 Principal & Interest $113.00 Property Tax $88.96 Homeowner's Insurance
412 Pendleton Lane | MLS# VASH2014500
This townhouse located at 412 Pendleton Lane , Strasburg, VA 22657 is currently listed for sale with an asking price of $305,000. This property was built in 2005 and has 2 bedrooms and 2 full and 1 partial baths with 1650 sq. ft. Pendleton Lane is located in the HUPPS RIDGE subdivision within the SHENANDOAH COUNTY PUBLIC SCHOOLS school district. Search HUPPS RIDGE real estate on www.uvarealestate.com today.