


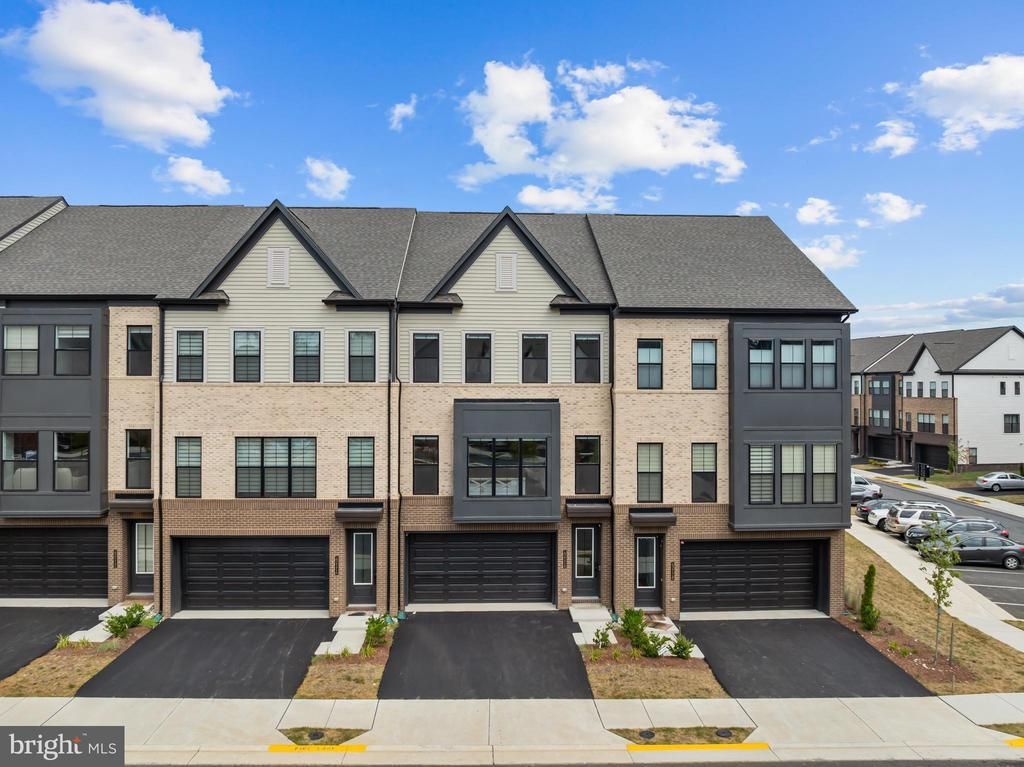
BEDS4
BATHS3 full 1 partial
SQUARE FEET2,908
MLS#VALO2124586
STATUSACTIVE UNDER CONTRACT
PROPERTY TYPEResidential - Townhouse
SUBDIVISIONBRAMBLETON
SCHOOLLOUDOUN COUNTY PUBLIC SCHOOLS
Property Description
Modern Luxury Meets Unmatched Convenience Experience the pinnacle of contemporary living in this stunning, 2024-built Tripointe Aurora model. Spanning nearly 3,000 square feet of meticulously designed space, this residence represents a rare opportunity to own a "better than new" home. Combining $75,000 in structural and design options selected during construction with an additional $45,000 in premium post-settlement upgrades, this home offers a level of finish and functionality that far exceeds builder standards. Sophisticated Interiors & Architectural Detail The expansive 24-foot-wide footprint and soaring 9-foot ceilings create an immediate sense of grandeur, enhanced by premium finishes chosen at the design center. • Chef’s Dream Kitchen: A rear-oriented culinary masterpiece featuring Calacatta Gold quartz countertops, a custom glass mosaic backsplash, double ovens, and a high-end Waterdrop reverse osmosis system. • The Great Room: The open-concept main level is anchored by a breathtaking custom tile feature wall housing a 55-inch Scion electric fireplace—perfect for cozy evenings or sophisticated entertaining. • Outdoor Living: Transition seamlessly from the kitchen to your massive 22' x 14' TimberTech composite deck (June 2025), designed for low-maintenance alfresco dining. • Luxurious Primary Retreat: Features custom-built walk-in closets and a spa-inspired ensuite with a frameless glass shower. • Versatile Lower Level: Fully finished to include a spacious recreation room, a private guest bedroom, and a full bath with a sleek standing shower. High-Tech & High-Efficiency Upgrades This home is a "smart" sanctuary, pre-configured for the modern professional with top-tier infrastructure: • Performance Flooring: Upgraded WPC LVP flooring throughout the main and lower levels provides the beauty of hardwood with superior durability and water resistance. • Smart Infrastructure: Fully wired with Cat 6 Ethernet and a 3-unit Eero 6+ mesh system; equipped with Schlage Encode smart locks, Ring Pro doorbell, and Ecobee 3 climate control. • Sustainability & Comfort: Features a 60-amp Level 2 EV charger, a whole-house water filtration and softening system, a Rinnai tankless water heater, and a high-efficiency Carrier HVAC with MERV 13 filtration. The Brambleton Lifestyle Enjoy a turnkey lifestyle where the HOA handles the heavy lifting, covering full exterior landscaping and providing 1Gbps Verizon FIOS internet and cable. Community Amenities Include: • Five resort-style pools and professional-grade tennis courts. • 18 miles of scenic trails and 250 acres of lush green space. • Unbeatable Location: Just two blocks from the Sunday Farmer’s Market and a short stroll to Brambleton Town Center (Harris Teeter, cinema, dining, and fitness). • Commuter Friendly: Minutes to the Silver Line Metro, Ashburn Rec Center, and top-tier golf courses.
Property Features
Property Type: Residential - Townhouse
Basement: Front Entrance
Basement: Yes
Cooling: Central A/C
Fireplaces: 1
Fuel Type: Natural Gas
Garage: 2
Heating: Forced Air
Lot Size: 0.05 Acres
Stories: 3.0
Taxes: $6,778
Year Built: 2024
Feature Descriptions
Additional Structures: Above Grade, Below Grade
Days on Site: 24
Exterior: Masonry
HOA Fee: $232.00/One Time
Lot Dimensions: 0.05 Acre(S)
Parking Notes: 2 Total Parking Spaces
Sewer: Public Sewer
SQFT Above Finished: 2908
SQFT Total Finished: 2908
Structure Type: Interior Row/Townhouse
Total Garage/Parking Spaces: 2
Water: Public
Local Schools
School District: LOUDOUN COUNTY PUBLIC SCHOOLS
Listed By / Shown By
Listed By
Agency Name: Maram Realty, LLC
Agency Phone: 7039531752
Shown By
Agency Title: Montague Miller & Co. Realtors
Agency Phone:

Estimate Your Payment
Estimated Payment
$ 2,742.24 per month $1,925.12 Principal & Interest $564.83 Property Tax $252.29 Homeowner's Insurance
42116 Waltz Terrace | MLS# VALO2124586
This townhouse located at 42116 Waltz Terrace, Ashburn, VA 20148 is currently listed for sale with an asking price of $865,000. This property was built in 2024 and has 4 bedrooms and 3 full and 1 partial baths with 2908 sq. ft. Waltz Terrace is located in the BRAMBLETON subdivision within the LOUDOUN COUNTY PUBLIC SCHOOLS school district. Search BRAMBLETON real estate on www.uvarealestate.com today.