


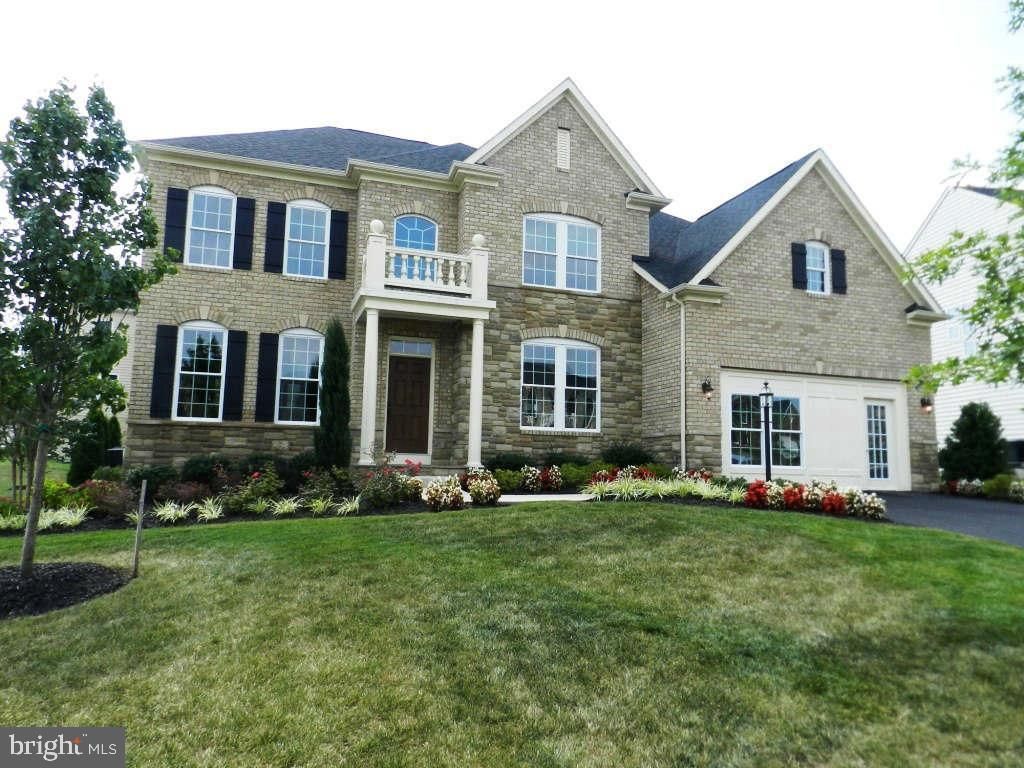
BEDS5
BATHS4 full 1 partial
SQUARE FEET5,034
MLS#VALO2128324
STATUSACTIVE
PROPERTY TYPERental - Single Family
SUBDIVISIONAVONLEA
SCHOOLLOUDOUN COUNTY PUBLIC SCHOOLS
Property Description
This stunning Colonial home in the desirable Avonlea community offers a perfect blend of comfort and elegance. With 5 spacious bedrooms and 4.5 bathrooms, this residence features exquisite interior details such as crown moldings, hardwood floors, and a cozy gas fireplace. The gourmet kitchen, equipped with stainless steel appliances and upgraded countertops, flows seamlessly into the family room, making it ideal for gatherings. Enjoy the luxury of a soaking tub and walk-in shower in the master suite, along with ample storage in walk-in closets. In the basement enjoy the theatre, full bar and a rec room. Step outside to a lovely deck and patio, perfect for outdoor entertaining. The community amenities include a health club, pool, and recreational facilities, enhancing your lifestyle. Located near top-rated schools and beautiful parks, this home is a haven for those seeking a vibrant neighborhood. Available for lease starting August, 1 2026, with flexible terms from 12 to 24 months. Experience the warmth and charm of this exceptional property!
Property Features
Property Type: Rental - Single Family
Basement: Walkout Stairs, Windows, Rear Entrance, Daylight, Full
Basement: Yes
Cooling: Central A/C
Fireplaces: 1
Fuel Type: Central
Garage: 2 car attached
Heating: 90% Forced Air, Forced Air
Home Style: Colonial
Lot Size: 0.24 Acres
Stories: 3.0
Year Built: 2011
Feature Descriptions
Additional Structures: Above Grade, Below Grade
Appliances: Built-In Microwave, Cooktop, Dishwasher, Disposal, Dryer, Oven - Wall, Refrigerator, Stainless Steel Appliances, Washer, Oven - Double
Days on Site: 32
Exterior: Brick Front, Aluminum Siding
Fireplace: Gas/Propane
HOA Fee: $140.00/Monthly
Interior: Additional Stairway, Attic, Bar, Bathroom - Soaking Tub, Bathroom - Walk-In Shower, Crown Moldings, Dining Area, Family Room Off Kitchen, Formal/Separate Dining Room, Kitchen - Eat-In, Kitchen - Gourmet, Kitchen - Table Space, Pantry, Sprinkler System, Upgraded Countertops, Walk-in Closet(s), Wet/Dry Bar, Window Treatments, Wood Floors
Lot Dimensions: 0.24 Acre(S)
Pet Restrictions: Case by Case Basis
Sewer: Public Sewer
SQFT Above Finished: 3618
SQFT Below Finished: 1416
SQFT Total Finished: 5034
Structure Type: Detached
Total Garage/Parking Spaces: 2
Water: Public
Local Schools
High School: JOHN CHAMPE
Middle School: GUM SPRING
Elementary School: LITTLE RIVER
School District: LOUDOUN COUNTY PUBLIC SCHOOLS
Listed By / Shown By
Listed By
Agency Name: Berkshire Hathaway HomeServices PenFed Realty
Agency Phone: 7033966000
Shown By
Agency Title: Montague Miller & Co. Realtors
Agency Phone:

42487 Pine Forest Drive | MLS# VALO2128324
This property located at 42487 Pine Forest Drive, Chantilly, VA 20152 is currently listed for rent with an asking price of $5,000 / Monthly. Pine Forest Drive is located within the LOUDOUN COUNTY PUBLIC SCHOOLS school district. Search Chantilly real estate on www.uvarealestate.com today.