


BEDS4
BATHS2 full 1 partial
SQUARE FEET2,200
MLS#VAWE2011714
STATUSACTIVE
PROPERTY TYPEResidential - Single Family
SUBDIVISIONWESTMONT
SCHOOLWESTMORELAND COUNTY PUBLIC SCHOOLS
Property Description
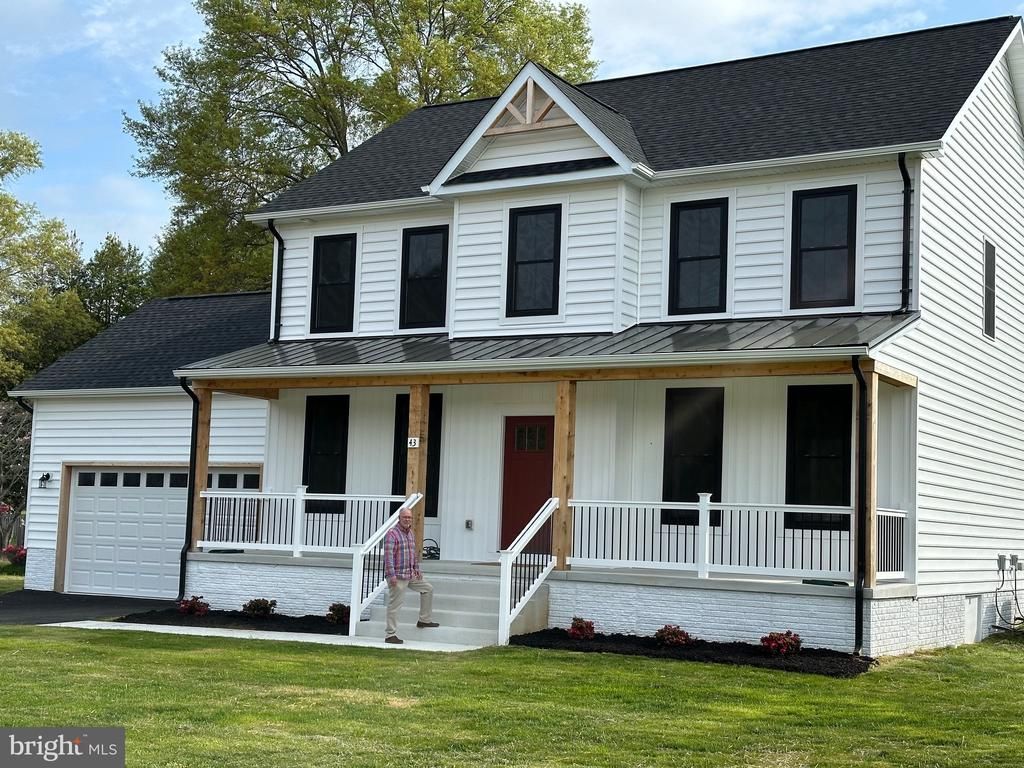
Fabulous farmhouse colonial on a near half acre lot nestled in the center of the town of historic town of Montross within walking distance to coffee shop, brewery, restaurants, and courthouse. Like new condition as home is 2 years old with beautiful front porch overlooking peaceful setting of a farm and Magnolias. Classic floor plan includes tall ceilings, four bedrooms, two full bathrooms one half bathroom , two car garage, granite countertops, upgraded appliances, hard surface LVP flooring throughout first floor, stained wood stairs, LVP flooring upper hallway. Large living room, family room and separate formal dining room, rear sundeck off kitchen for family events and entertaining, This home is a must see and is available for quick occupancy.
Property Features
Property Type: Residential - Single Family
Cooling: Heat Pump(s), Central A/C, Ceiling Fan(s)
Fuel Type: Electric
Garage: 2
Heating: Heat Pump(s), Forced Air, Zoned
Home Style: Traditional
Lot Size: 0.40 Acres
Stories: 2.0
Taxes: $2,507
Year Built: 2023
Feature Descriptions
Additional Structures: Above Grade, Below Grade
Appliances: Built-In Microwave, Dishwasher, Refrigerator, Stainless Steel Appliances, Stove, Water Heater, Washer, Dryer
Days on Site: 4
Electric: 120/240V
Exterior: Combination, Vinyl Siding
Flooring: Carpet, Vinyl, Luxury Vinyl Plank
Interior: Breakfast Area, Carpet, Ceiling Fan(s), Family Room Off Kitchen, Floor Plan - Open, Floor Plan - Traditional, Pantry, Recessed Lighting, Bathroom - Stall Shower, Bathroom - Tub Shower, Upgraded Countertops, Walk-in Closet(s)
Lot Dimensions: 0.40 Acre(S)
Parking Notes: 2 Total Parking Spaces
Sewer: Public Sewer
Special View Info: Street, Limited
SQFT Above Finished: 2200
SQFT Total Finished: 2200
Structure Type: Detached
Total Garage/Parking Spaces: 2
Utilities: Phone Available, Electric Available, Cable TV Available
Water: Public
Windows: Low-E, Screens
Local Schools
School District: WESTMORELAND COUNTY PUBLIC SCHOOLS
Listed By / Shown By
Listed By
Agency Name: Blackwood Real Estate, Inc.
Agency Phone: 5407108800
Shown By
Agency Title: Montague Miller & Co. Realtors
Agency Phone:

Estimate Your Payment
Estimated Payment
$ 1,341.42 per month $1,001.28 Principal & Interest $208.92 Property Tax $131.22 Homeowner's Insurance
43 Lee Street | MLS# VAWE2011714
This single family home located at 43 Lee Street, Montross, VA 22520 is currently listed for sale with an asking price of $449,900. This property was built in 2023 and has 4 bedrooms and 2 full and 1 partial baths with 2200 sq. ft. Lee Street is located in the WESTMONT subdivision within the WESTMORELAND COUNTY PUBLIC SCHOOLS school district. Search WESTMONT real estate on www.uvarealestate.com today.