


BEDS4
BATHS3 full 1 partial
SQUARE FEET3,567
MLS#VALO2126324
STATUSACTIVE
PROPERTY TYPEResidential - Single Family
SUBDIVISIONPOLAND HILL
SCHOOLLOUDOUN COUNTY PUBLIC SCHOOLS
Property Description
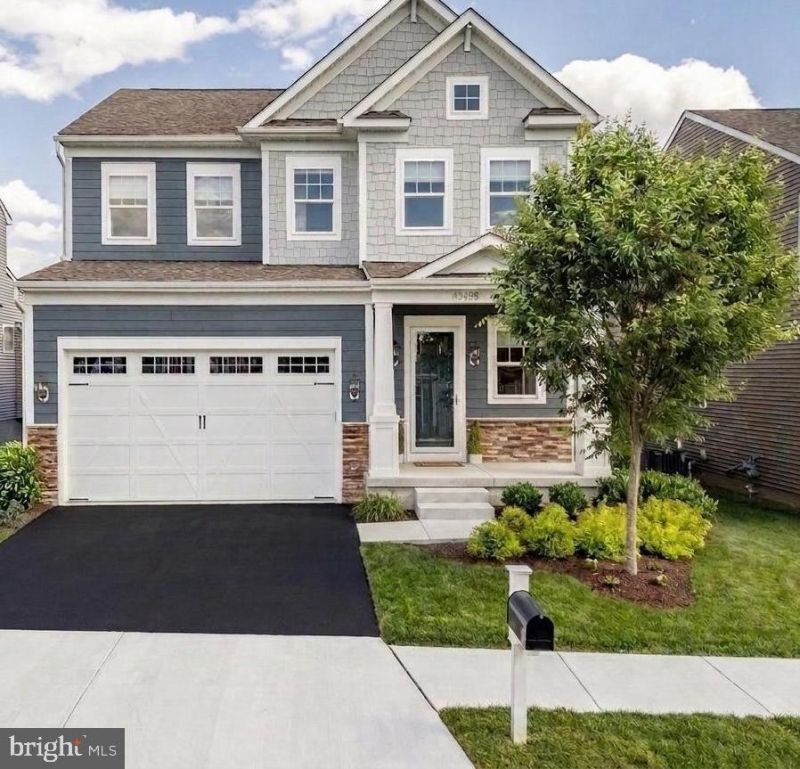
*****PROFESSIONAL PHOTOS COMING***** OPEN HOUSE SUN 1-3 PM - Welcome to this exceptional five-year young 4-bedroom, 3.5-bath single-family Stanley Martin-built home in the highly sought-after 55+ Retreat at Poland Hill community. This property has been meticulously maintained and lightly used. Offering just under 4,000 square feet (plus 2 car garage with painted floor and walls) of beautifully upgraded living space, this home combines elegance, comfort, and modern convenience! From the moment you enter, you’ll appreciate the stunning engineered hardwood flooring that extends throughout the main and upper levels. The gourmet kitchen is truly the heart of the home, featuring an expansive waterfall quartz island, stainless steel appliances, gas cooktop, generous pantry, and a stylish laundry room filled with natural light and abundant storage. Designed for both everyday living and effortless entertaining, the open-concept floor plan flows seamlessly into the inviting living room, highlighted by a cozy gas fireplace. Step outside to the screened-in porch overlooking a peaceful treed lot and beautiful stone patio. The gas grill has its own gas line for ease of grilling — the perfect setting to relax with a glass of wine and enjoy the sunset! The spacious main-level primary suite offers the ease of one-level living with a spa-inspired En-suite bath, featuring a large dual-sink vanity, beautifully tiled walk-in shower, private water closet and oversized walk-in closet. Upstairs you will find a huge and versatile bonus/family room, two additional bedrooms and a full bath — ideal for a spacious guest area, home office or additional living space! Freshly painted lower level awaits with expansive family room, 4th legal bedroom, 3rd full bath , wet bar with under cabinet lighting, ample storage, and walk-out to the treed backyard oasis with the same custom stone patio. Professional lawn care is included in the monthly HOA. The landscaping so lush, you have to see it! Endless updates throughout! Full list of MANY updates included in uploaded documents and also printed at the property. This home is truly in like-new condition. Nothing for you to do, but move in and enjoy Poland Hill! Experience tranquil living in this premier active adult community offering exceptional amenities, including a clubhouse, fitness center, outdoor pool, and scenic walking paths. Conveniently located just minutes from South Riding, South Riding Golf Club, Loudoun County Parkway, Routes 50 and 28, along with premier shopping, dining, and entertainment. Purchaser is required to pay a one-time capital contribution fee of $500 to The Retreat at Poland Hill HOA and $1,000 to Poland Hill HOA at closing. OFFER DEADLINE IS MONDAY AT 7:00 PM.
Property Features
Property Type: Residential - Single Family
Basement: Daylight, Full, Fully Finished, Heated, Improved, Interior Access, Outside Entrance, English
Basement: Yes
Cooling: Ceiling Fan(s), Central A/C
Fireplaces: 1
Fuel Type: Natural Gas
Garage: 2
Heating: Forced Air
Home Style: Colonial
Lot Size: 0.12 Acres
Roof Type: Architectural Shingle
Stories: 3.0
Taxes: $7,374
Year Built: 2021
Feature Descriptions
Additional Structures: Above Grade, Below Grade
Appliances: Built-In Microwave, Cooktop, Dishwasher, Disposal, Dryer - Front Loading, Dryer - Gas, Dual Flush Toilets, Energy Efficient Appliances, Exhaust Fan, Extra Refrigerator/Freezer, Icemaker, Oven - Double, Oven - Wall, Oven/Range - Gas, Refrigerator, Six Burner Stove, Stainless Steel Appliances, Washer - Front Loading, Water Heater
Community Amenities: Club House, Common Grounds, Fitness Center, Party Room, Pool - Outdoor, Retirement Community
Days on Site: 2
Exterior: Exterior Lighting, Sidewalks, Street Lights, Extensive Hardscape, Flood Lights
Exterior: Vinyl Siding, Stone
Fireplace: Fireplace - Glass Doors, Gas/Propane
Flooring: Carpet, Ceramic Tile, Engineered Wood
HOA Fee: $329.00/Monthly
Interior: Carpet, Ceiling Fan(s), Combination Dining/Living, Combination Kitchen/Dining, Entry Level Bedroom, Family Room Off Kitchen, Floor Plan - Open, Kitchen - Gourmet, Kitchen - Island, Pantry, Recessed Lighting, Upgraded Countertops, Walk-in Closet(s), Wet/Dry Bar, Window Treatments, Wood Floors, Bathroom - Walk-In Shower, Bathroom - Tub Shower, Sprinkler System
Lot: Backs to Trees, Landscaping
Lot Dimensions: 0.12 Acre(S)
Parking Features: Asphalt Driveway
Parking Notes: 4 Total Parking Spaces
Pet Restrictions: No Pet Restrictions
Rooms: Living Room, Dining Room, Primary Bedroom, Bedroom 2,Bedroom 3,Bedroom 4,Kitchen, Family Room,2nd Stry Fam Rm, Laundry, Storage Room, Bathroom 2,Bathroom 3,Primary Bathroom, Half Bath, Screened Porch
Sewer: Public Sewer
Special View Info: Garden/Lawn, Trees/Woods
SQFT Above Finished: 2577
SQFT Below Finished: 990
SQFT Total Finished: 3567
Structure Type: Detached
Total Garage/Parking Spaces: 4
Utilities: Electric Available, Natural Gas Available
Water: Public
Windows: Double Pane, Screens
Local Schools
High School: FREEDOM
Middle School: J. MICHAEL LUNSFORD
Elementary School: CARDINAL RIDGE
School District: LOUDOUN COUNTY PUBLIC SCHOOLS
Listed By / Shown By
Listed By
Agency Name: EXP Realty, LLC
Agency Phone: 7032830200
Shown By
Agency Title: Montague Miller & Co. Realtors
Agency Phone:

Estimate Your Payment
Estimated Payment
$ 2,942.94 per month $2,058.65 Principal & Interest $614.50 Property Tax $269.79 Homeowner's Insurance
43489 Bettys Farm Drive | MLS# VALO2126324
This single family home located at 43489 Bettys Farm Drive, Chantilly, VA 20152 is currently listed for sale with an asking price of $925,000. This property was built in 2021 and has 4 bedrooms and 3 full and 1 partial baths with 3567 sq. ft. Bettys Farm Drive is located in the POLAND HILL subdivision within the LOUDOUN COUNTY PUBLIC SCHOOLS school district. Search POLAND HILL real estate on www.uvarealestate.com today.