


BEDS3
BATHS2 full 1 partial
SQUARE FEET2,204
MLS#VALO2129518
STATUSACTIVE
PROPERTY TYPEResidential - Townhouse
SUBDIVISIONCASCADES
SCHOOLLOUDOUN COUNTY PUBLIC SCHOOLS
Property Description
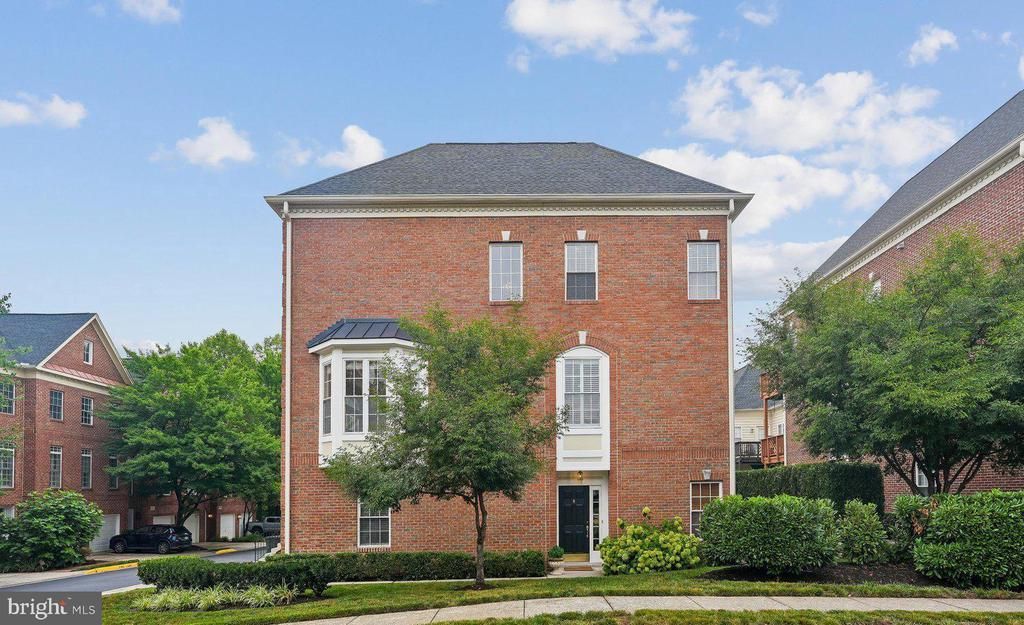
Lowes Island delivers high marks on location and life balance. Golf cart friendly neighborhood - quick access to community amenities - miles of nature trails in Seneca Regional Park - along the Potomac River. Medinah Townhome End unit/premium lot 2800 sq ft 3 levels above ground Brick sides Large garage Hardwoods Widened driveway Patio (w runoff control) Great light No interior views overlooking aluminum siding Details: Lower Level - side & garage entry; living space, walk-out patio; laundry/utility Middle Level - living; dining; kitchen (excellent cabinet space, pantry closet and butler's space); half bath Upper Level - primary bedroom with walk-in closet & adjoining bath; two bedrooms with double closet space; full hall bath Convenient access to major roadways, corporate hubs, town options, and rail: Route 7/Leesburg Pike, FFX County Pkwy, Route 28, Dulles Toll, 495, 15N. Waxpool/Dulles/Reston/Tysons/Herndon/Great Falls, Reston, Ashburn/One Loudoun, Leesburg. IAD/DCA, Silver Line Metro. Cascades Homeowners Community (HOA) - well managed and maintained: access to area pools, tennis/pickleball/sport courts, tot lots, clubhouse, gym , walking and biking paths(incl in Homeowners fee).
Property Features
Property Type: Residential - Townhouse
Basement: Yes
Basement: Connecting Stairway, Daylight, Full, Fully Finished, Garage Access, Heated, Outside Entrance, Side Entrance
Cooling: Central A/C
Fireplaces: 1
Fuel Type: Natural Gas
Garage: 2
Heating: 90% Forced Air
Home Style: Contemporary, Transitional
Stories: 3.0
Taxes: $5,007
Year Built: 2000
Feature Descriptions
Additional Structures: Above Grade, Below Grade
Appliances: Built-In Microwave, Built-In Range, Cooktop, Dishwasher, Disposal, Dryer, Microwave, Oven - Self Cleaning, Oven/Range - Gas, Refrigerator, Washer
Building Name: MEDINAH HOMES CONDO
Community Amenities: Club House, Common Grounds, Community Center, Exercise Room, Fitness Center, Jog/Walk Path, Meeting Room, Party Room, Pickleball Courts, Picnic Area, Pool - Outdoor, Recreational Center, Swimming Pool, Tennis Courts, Tot Lots/Playground
Days on Site: 14
Electric: Underground
Exterior: Masonry
Exterior: Bump-outs, Exterior Lighting, Gutter System, Sidewalks, Street Lights
Fireplace: Gas/Propane
HOA Fee: $445.00/Monthly
Interior: Bathroom - Soaking Tub, Bathroom - Stall Shower, Bathroom - Tub Shower, Breakfast Area, Built-Ins, Butlers Pantry, Carpet, Chair Railings, Crown Moldings, Dining Area, Family Room Off Kitchen, Floor Plan - Open, Formal/Separate Dining Room, Pantry, Primary Bath(s), Recessed Lighting, Skylight(s), Walk-in Closet(s), Window Treatments, Wood Floors
Location: Adjoins Golf Course
Lot: Backs - Open Common Area, Corner, Landscaping, Rear Yard, SideYard(s)
Parking Features: Concrete Driveway, Private
Parking Notes: 4 Total Parking Spaces
Sewer: Public Sewer
Special View Info: Golf Course
SQFT Above Finished: 2204
SQFT Total Finished: 2204
Structure Type: End of Row/Townhouse
Total Garage/Parking Spaces: 4
Utilities: Phone Connected, Under Ground
Water: Public
Windows: Bay/Bow, Palladian, Sliding
Local Schools
School District: LOUDOUN COUNTY PUBLIC SCHOOLS
Listed By / Shown By
Listed By
Agency Name: Berkshire Hathaway HomeServices PenFed Realty
Agency Phone: 7037162900
Shown By
Agency Title: Montague Miller & Co. Realtors
Agency Phone:

Estimate Your Payment
Estimated Payment
$ 2,277.49 per month $1,644.69 Principal & Interest $417.25 Property Tax $215.54 Homeowner's Insurance
47761 Scotsborough Square | MLS# VALO2129518
This townhouse located at 47761 Scotsborough Square, Sterling, VA 20165 is currently listed for sale with an asking price of $739,000. This property was built in 2000 and has 3 bedrooms and 2 full and 1 partial baths with 2204 sq. ft. Scotsborough Square is located in the CASCADES subdivision within the LOUDOUN COUNTY PUBLIC SCHOOLS school district. Search CASCADES real estate on www.uvarealestate.com today.