


BEDS1
BATHS1 full
SQUARE FEET690
MLS#VAAR2076360
STATUSACTIVE
PROPERTY TYPERental - Condominium
SUBDIVISIONFREDERICK COURTS
SCHOOLARLINGTON COUNTY PUBLIC SCHOOLS
Property Description
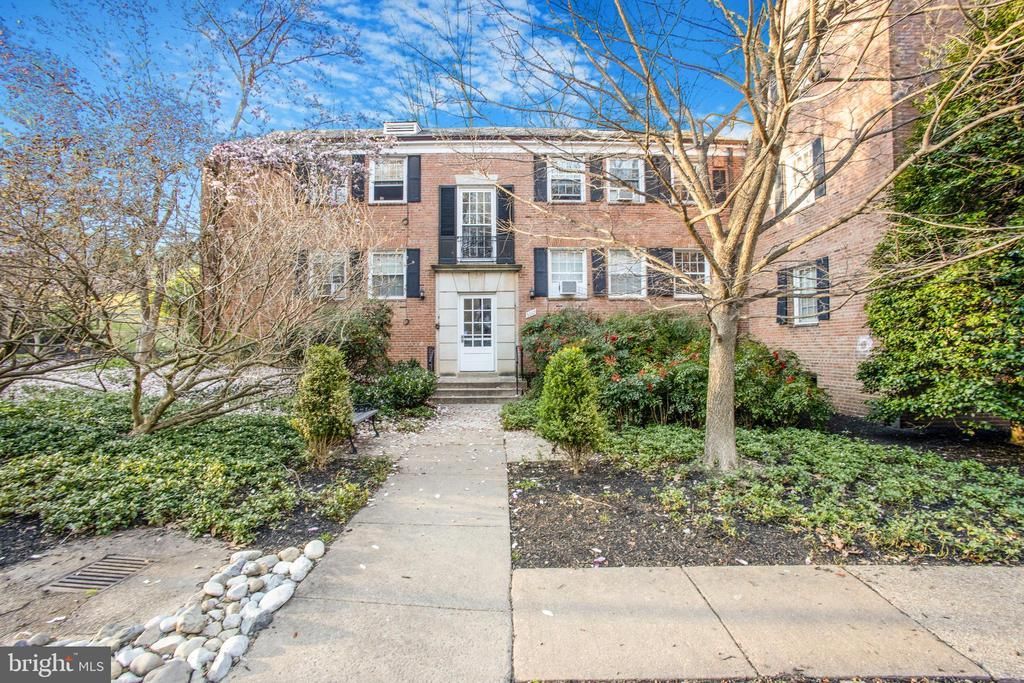
Outstanding value! Completely renovated unit ready for immediate move in 8/1/2026. This unit has it all, almost new appliances, fresh neutral paint in 2024, new carpet in 2024: ALL UTILITIES ARE INCLUDED IN THE RENT!!! Comcast cable is available in the unit for an additional cost. Utilities: Gas, electricity and water are included in condo fee!!! Amenities: -Picnic area with picnic tables and grills in beautiful green space -Free, off street parking with permit - first come, first served; street parking also available -Clean common laundry area, bike storage area and storage unit in basement -Common area maintenance is included in rent -Landscaping is included in rent -Community room that can be reserved with refundable security deposit -Trash and recycling dumpsters in each of the 2 parking lots
Property Features
Property Type: Rental - Condominium
Cooling: Window Unit(s)
Fuel Type: Natural Gas
Heating: Radiator
Home Style: Colonial
Lot Size: 0.00 Acre(S)
Stories: 1.0
Year Built: 1947
Feature Descriptions
Additional Structures: Above Grade, Below Grade
Building Name: FREDERICK COURTS
Community Amenities: Common Grounds, Community Center, Laundry Facilities, Meeting Room, Party Room, Picnic Area
Condo/Coop Fee: $0.00/Monthly
Days on Site: 1
Exterior: Brick
Lot Dimensions: 0.00 Acre(S)
Parking Features: On Street, Parking Lot, Asphalt Driveway, Free, General Common Elements, Lighted Parking, Paved Parking, Private, Unassigned
Rooms: Living Room, Kitchen, Bedroom 1,Bathroom 1
Sewer: Public Sewer
Special View Info: Creek/Stream, Park/Greenbelt, Trees/Woods
SQFT Above Finished: 690
SQFT Total Finished: 690
Structure Type: Unit/Flat/Apartment
Total Garage/Parking Spaces: 1
Water: Public
Local Schools
High School: WAKEFIELD
Middle School: KENMORE
Elementary School: CLAREMONT
School District: ARLINGTON COUNTY PUBLIC SCHOOLS
Listed By / Shown By
Listed By
Agency Name: RE/MAX Allegiance
Agency Phone: 7035221940
Shown By
Agency Title: Montague Miller & Co. Realtors
Agency Phone:

5007 10th Street S , Unit 2 | MLS# VAAR2076360
This property located at 5007 10th Street S , Unit 2, Arlington, VA 22204 is currently listed for rent with an asking price of $1,950 / Monthly. 10th Street S , Unit 2 is located within the ARLINGTON COUNTY PUBLIC SCHOOLS school district. Search Arlington real estate on www.uvarealestate.com today.