


BEDS3
BATHS2 full
SQUARE FEET1,164
MLS#679530
STATUSActive
PROPERTY TYPEResidential - Single Family
SUBDIVISIONNORTHSHORE
Property Description
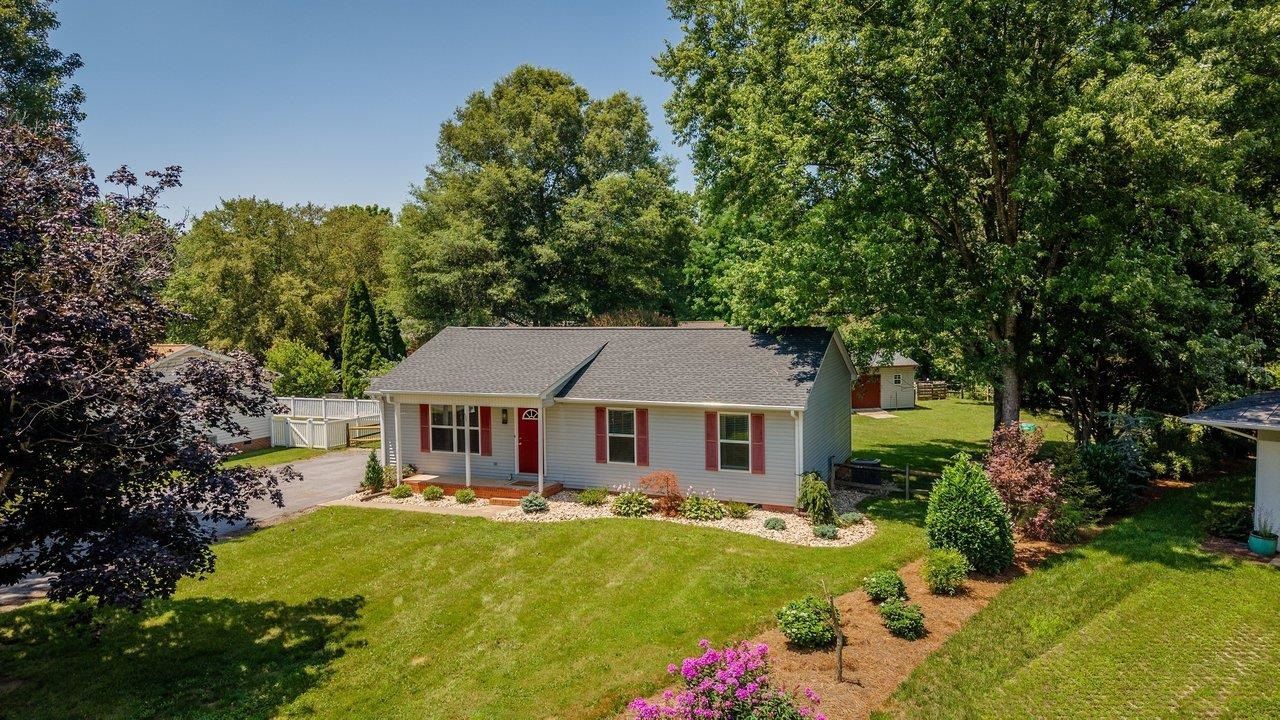
What's better than finding the perfect cozy home in one of Rockingham County's most sought-after locations? Finding one that's nestled along North River, where you can enjoy miles of water for tubing, fishing, kayaking, or simply relaxing to the sounds of summer right from your own fenced in backyard. Located in the Town of Bridgewater, this charming one-level ranch offers an incredible blend of location, comfort, and value. With approximately 1,164 sq ft, the home features 3 BRs, 2 full baths, and an open floor plan highlighted by vaulted ceilings. Recent updates include a new roof, luxury vinyl plank flooring, fresh interior paint, a recently stained deck, new appliances, cabinets and granite countertops. Whether you're looking for your first home, downsizing, or simply wanting to enjoy the convenience of one-level living in a highly desirable community, this property checks all the boxes. Beyond the home, you'll love everything Bridgewater has to offer. Enjoy nearby mini golf, a par-3 golf course, ice skating, multiple parks, walking trails, and seasonal community events throughout the year. With local shopping, dining, and small-town charm just minutes away, this home offers the perfect spot to plant your roots on North River.
Property Features
Property Type: Residential - Single Family
Cooling: Central AC, Heat Pump
Fenced: Yes
Heating: Heat Pump
Home Style: Ranch
Lot Size: 0.35 Acres
Roof Type: Architectural Style
Stories: 1.0
Taxes: $1,537
Year Built: 1992
Feature Descriptions
Basement: No
Driveway: Asphalt
Exterior: Vinyl
Fencing: Board
Fireplace Location: Living Room
Flooring: Carpet, Luxury Vinyl Plank
Foundation: Concrete Block
Kitchen: Granite, Wood Cabinets
Laundry: Dryer, Dryer Hookup, Washer Hookup, Washer
Lot: Landscaped, Nearly Level, Water Front
Lot Dimensions: 0.35 Acre(s)
Security: Deadbolts
Sewer: Public Sewer
Special View Info: Water View
Water: Public Water
Windows: Double-hung Windows, Vaulted/Cathedral Ceiling
Yard Features: Fenced, Landscaped, Nearly Level
Local Schools
High School: Turner Ashby
Middle School: Wilbur S. Pence
Elementary School: John Wayland
Listed By / Shown By
Listed By
Agency Name: Old Dominion Realty Inc
Agency Phone: 540-433-2454
Shown By
Agency Title: Montague Miller & Co. Realtors
Agency Phone:

Estimate Your Payment
Estimated Payment
$ 983.69 per month $756.47 Principal & Interest $128.08 Property Tax $99.14 Homeowner's Insurance
503 E Riverside Dr | MLS# 679530
This single family home located at 503 E Riverside Dr, Bridgewater, VA 22812 is currently listed for sale with an asking price of $339,900. This property was built in 1992 and has 3 bedrooms and 2 full baths with 1164 sq. ft. E Riverside Dr is located in the NORTHSHORE subdivision. Search NORTHSHORE real estate on www.uvarealestate.com today.