


BEDS3
BATHS2 full
SQUARE FEET1,040
MLS#VAFV2043342
STATUSACTIVE
PROPERTY TYPEResidential - Single Family
SUBDIVISIONWILDE ACRES
SCHOOLFREDERICK COUNTY PUBLIC SCHOOLS
Property Description
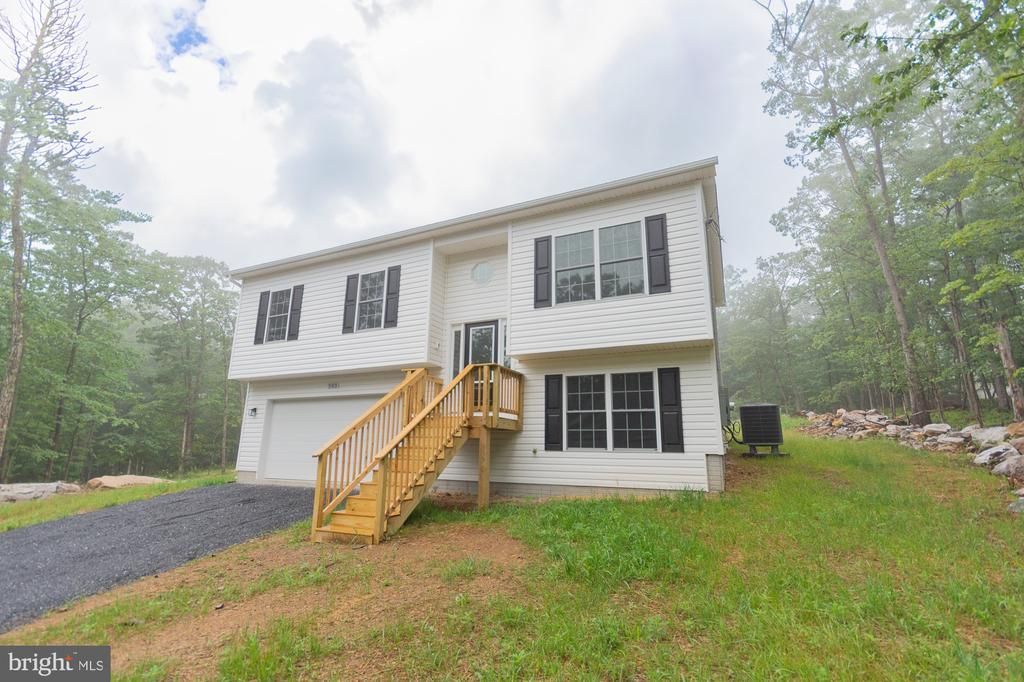
Why wait to build? This beautifully finished, move-in-ready home offers all the benefits of new construction without the wait. Offering modern style, quality craftsmanship, and low-maintenance living a short distance from Winchester this new home is nestled on a beautiful lot in Wilde Acres. This thoughtfully designed 3-bedroom, 2-bath home features an open floor plan with luxury vinyl plank flooring and today’s most sought-after finishes. The spacious kitchen is the heart of the home, showcasing granite countertops, a large peninsula, stainless steel appliances, white shaker cabinetry, and black fixtures. The primary suite offers a private bath with granite countertops and a walk-in shower, while two additional bedrooms provide space for family, guests, or a home office. The finished lower-level family room offers flexible living space for entertaining, recreation, or remote work, and the oversized garage provides great storage. Enjoy the peace and privacy of mountain living with convenient access to Mountain Falls Park, featuring a lake, playground, picnic area, and outdoor recreation. Move-in ready and thoughtfully finished throughout, this home offers the perfect blend of comfort, style and value. Some photos virtually staged. Owner/agent.
Property Features
Property Type: Residential - Single Family
Basement: Partially Finished
Basement: Yes
Cooling: Ceiling Fan(s), Heat Pump(s)
Fuel Type: Electric
Garage: 2
Heating: Heat Pump(s)
Home Style: Split Foyer
Lot Size: 0.26 Acres
Stories: 2.0
Taxes: $19
Year Built: 2026
Feature Descriptions
Additional Structures: Above Grade
Days on Site: 1
Exterior: Vinyl Siding
HOA Fee: $735.00/Annually
Lot Dimensions: 0.26 Acre(S)
Parking Notes: 2 Total Parking Spaces
Rooms: Living Room, Primary Bedroom, Bedroom 2,Bedroom 3,Kitchen, Recreation Room, Bathroom 2,Primary Bathroom
Sewer: Septic = # of BR
SQFT Above Finished: 1040
SQFT Total Finished: 1040
Structure Type: Detached
Total Garage/Parking Spaces: 2
Water: Well, Private
Local Schools
School District: FREDERICK COUNTY PUBLIC SCHOOLS
Listed By / Shown By
Listed By
Agency Name: ERA Oakcrest Realty, Inc.
Agency Phone: 5406650360
Shown By
Agency Title: Montague Miller & Co. Realtors
Agency Phone:

Estimate Your Payment
Estimated Payment
$ 882.61 per month $778.95 Principal & Interest $1.58 Property Tax $102.08 Homeowner's Insurance
503 Grouse | MLS# VAFV2043342
This single family home located at 503 Grouse , Winchester, VA 22602 is currently listed for sale with an asking price of $350,000. This property was built in 2026 and has 3 bedrooms and 2 full baths with 1040 sq. ft. Grouse is located in the WILDE ACRES subdivision within the FREDERICK COUNTY PUBLIC SCHOOLS school district. Search WILDE ACRES real estate on www.uvarealestate.com today.