


BEDS3
BATHS2 full
SQUARE FEET1,285
MLS#VAAR2074118
STATUSACTIVE
PROPERTY TYPEResidential - Single Family
SUBDIVISIONCOLUMBIA FOREST
SCHOOLARLINGTON COUNTY PUBLIC SCHOOLS
Property Description
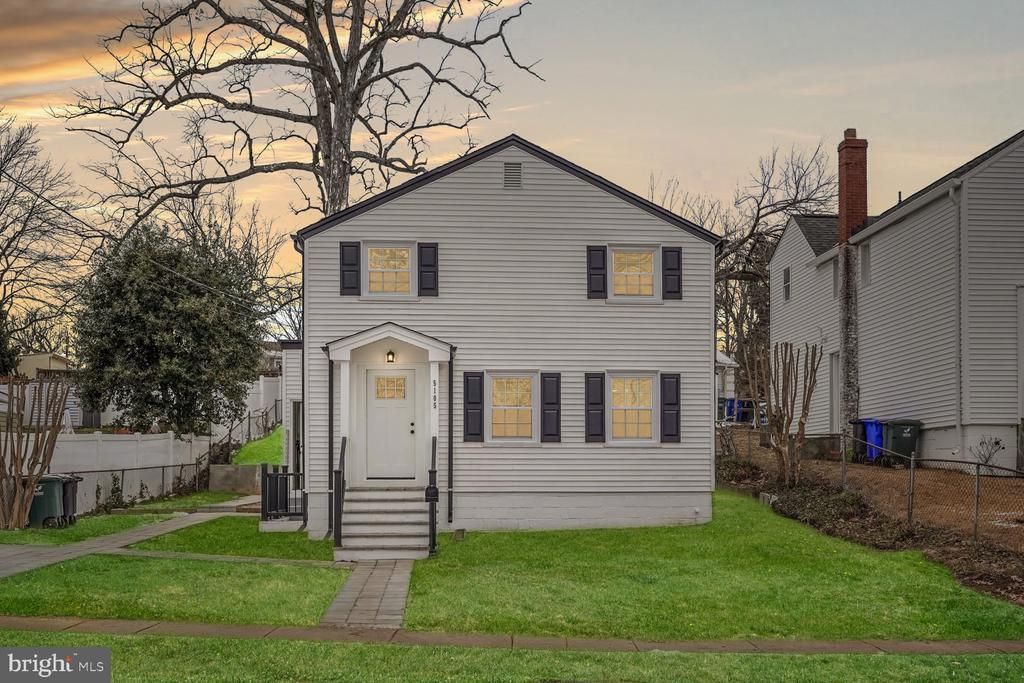
ALL SPRUCED UP AND READY WITH LOWER PRICE AND MOTIVATED SELLER....Immaculate Modern Unbeatable Value in Arlington's Columbia Forest. THIS STUNNING, newly renovated colonial is an incredible opportunity. The beautiful like new home features all new roof, high end kitchen cabinets, stainless steel appliances, gorgeous quartz counter tops, new washer/dryer, mostly new windows, fully renovated bathrooms, all new craftsman front door, new floors and fresh designer paint. The primary bedroom suite on main level does not disappoint! The completely fenced in backyard is great for privacy, gardening, cookouts – you can do it all! Located on a quiet street in an highly desirable area only minutes to downtown DC and Pentagon, Shirlington Village with some of the best restaurants in Arlington, and close access to public transportation, shopping and dining.
Property Features
Property Type: Residential - Single Family
Basement: Outside Entrance
Basement: Yes
Cooling: Central A/C
Fuel Type: Natural Gas
Heating: Central
Lot Size: 0.12 Acres
Stories: 3.0
Taxes: $6,976
Year Built: 1942
Feature Descriptions
Additional Structures: Above Grade
Appliances: Dishwasher, Disposal, Dryer, Icemaker, Microwave, Refrigerator, Stainless Steel Appliances, Stove, Washer
Days on Site: 1
Exterior: Vinyl Siding
Lot Dimensions: 0.12 Acre(S)
Sewer: Public Sewer
SQFT Above Finished: 1285
SQFT Total Finished: 1285
Structure Type: Detached
Water: Public
Local Schools
High School: WAKEFIELD
Middle School: KENMORE
Elementary School: CLAREMONT
School District: ARLINGTON COUNTY PUBLIC SCHOOLS
Listed By / Shown By
Listed By
Agency Name: Service First Realty Corp
Agency Phone: 7038297401
Shown By
Agency Title: Montague Miller & Co. Realtors
Agency Phone:

Estimate Your Payment
Estimated Payment
$ 2,406.08 per month $1,613.31 Principal & Interest $581.33 Property Tax $211.43 Homeowner's Insurance
5105 11th Street S | MLS# VAAR2074118
This single family home located at 5105 11th Street S, Arlington, VA 22204 is currently listed for sale with an asking price of $724,900. This property was built in 1942 and has 3 bedrooms and 2 full baths with 1285 sq. ft. 11th Street S is located in the COLUMBIA FOREST subdivision within the ARLINGTON COUNTY PUBLIC SCHOOLS school district. Search COLUMBIA FOREST real estate on www.uvarealestate.com today.