


BEDS4
BATHS2 full 1 partial
SQUARE FEET4,246
MLS#VAWI2011144
STATUSACTIVE
PROPERTY TYPEResidential - Single Family
SUBDIVISIONMEADOW BRANCH
SCHOOLWINCHESTER CITY PUBLIC SCHOOLS
Property Description
Property Features
Property Type: Residential - Single Family
Basement: Daylight, Full
Basement: Yes
Cooling: Central A/C
Fireplaces: 3
Fuel Type: Natural Gas
Garage: 5
Heating: Forced Air
Home Style: Contemporary
Lot Size: 2.77 Acres
Roof Type: Shingle
Stories: 2.0
Taxes: $5,702
Year Built: 1978
Feature Descriptions
Additional Structures: Above Grade, Below Grade
Appliances: Built-In Microwave, Built-In Range, Dishwasher, Oven - Wall, Refrigerator, Stainless Steel Appliances
Exterior: Frame
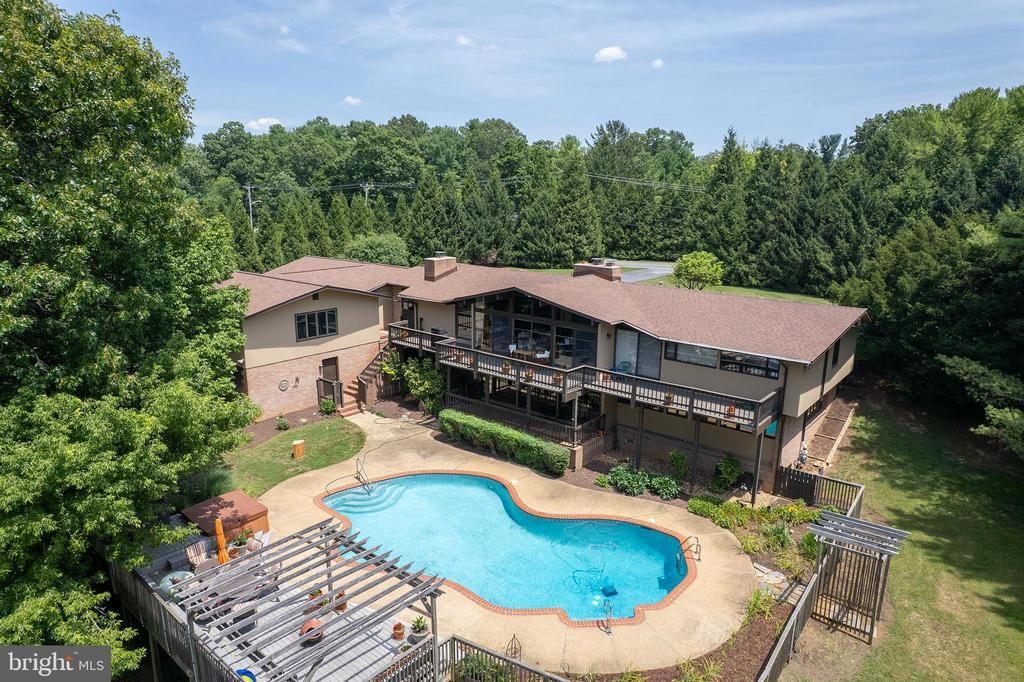
Exterior: Extensive Hardscape, Hot Tub
Fireplace: Stone
Flooring: Hardwood, Carpet
Interior: Bathroom - Walk-In Shower, Carpet, Ceiling Fan(s), Dining Area, Entry Level Bedroom, Family Room Off Kitchen, Floor Plan - Open, Kitchen - Island, Kitchen - Gourmet, Primary Bath(s), Skylight(s), Wood Floors
Lot: Backs to Trees, Rear Yard
Lot Dimensions: 2.77 Acre(S)
Parking Notes: 5 Total Parking Spaces
Rooms: Dining Room, Primary Bedroom, Bedroom 2,Bedroom 3,Bedroom 4,Kitchen, Family Room, Foyer, Study, Great Room, Mud Room, Attic
Sewer: Approved System
SQFT Above Finished: 2372
SQFT Below Finished: 1874
SQFT Total Finished: 4246
Structure Type: Detached
Swimming Pool: Gunite, In Ground
Total Garage/Parking Spaces: 5
Utilities: Cable TV Available
Water: Public
Windows: Skylights, Atrium
Room Sizes
Great Room: 23 x 17 Level - Main
Dining Room: 13 x 14 Level - Main
Foyer: 8 x 8 Level - Main
Kitchen: 18 x 14 Level - Main
Mud Room: 17 x 11 Level - Main
Primary Bedroom: 18 x 25 Level - Main
Attic: 25 x 30 Level - Main
Bedroom 4: 12 x 12 Level - Lower 1
Bedroom 2: 12 x 12 Level - Lower 1
Bedroom 3: 12 x 14 Level - Lower 1
Study: 15 x 11 Level - Lower 1
Family Room: 24 x 16 Level - Lower 1
Local Schools
High School: JOHN HANDLEY
Middle School: DANIEL MORGAN
Elementary School: JOHN KERR
School District: WINCHESTER CITY PUBLIC SCHOOLS
Listed By / Shown By
Listed By
Agency Name: Colony Realty
Agency Phone: 5406620323
Shown By
Agency Title: Montague Miller & Co. Realtors
Agency Phone:

Estimate Your Payment
Estimated Payment
$ 2,989.88 per month $2,223.34 Principal & Interest $475.17 Property Tax $291.38 Homeowner's Insurance
517 Merrimans Lane | MLS# VAWI2011144
This single family home located at 517 Merrimans Lane , Winchester, VA 22601 is currently listed for sale with an asking price of $999,000. This property was built in 1978 and has 4 bedrooms and 2 full and 1 partial baths with 4246 sq. ft. Merrimans Lane is located in the MEADOW BRANCH subdivision within the WINCHESTER CITY PUBLIC SCHOOLS school district. Search MEADOW BRANCH real estate on www.uvarealestate.com today.