


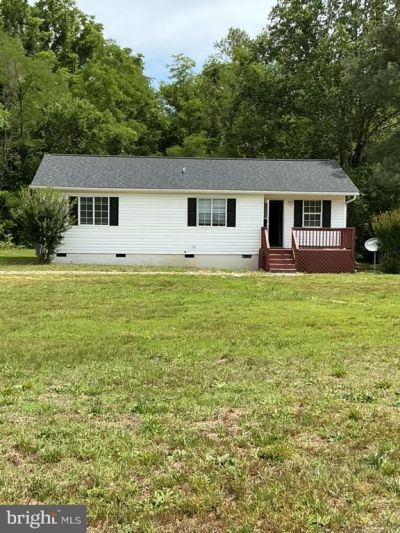
BEDS3
BATHS2 full
SQUARE FEET984
MLS#VAWE2011562
STATUSACTIVE
PROPERTY TYPEResidential - Single Family
SUBDIVISIONWESTMORELAND
SCHOOLWESTMORELAND COUNTY PUBLIC SCHOOLS
Property Description
Welcome home to this charming, move-in-ready single-level rancher nestled in a serene and tranquil Hague, Virginia neighborhood. Situated on a generous 1-acre lot, this 3-bedroom, 2-full-bathroom gem boasts beautiful laminated wood plank flooring throughout and offers the perfect blend of comfort and convenience. The highlight of the outdoor space is an impressive, oversized rear deck that extends across the entire back of the home, providing an exceptional setup for entertaining, relaxing, or enjoying the peaceful surroundings. Whether you are searching for the ideal family starter home with a lovely, expansive yard perfect for planting and adding a storage shed, or you are looking to downsize into the ease of one-level living, this home is ready to welcome you.
Property Features
Property Type: Residential - Single Family
Cooling: Central A/C
Fuel Type: Electric
Heating: Heat Pump(s)
Home Style: Ranch/Rambler
Lot Size: 1.00 Acres
Roof Type: Shingle
Stories: 1.0
Taxes: $881
Year Built: 1996
Feature Descriptions
Additional Structures: Above Grade
Appliances: Refrigerator, Water Heater, Built-In Microwave, Disposal, Oven/Range - Electric, Washer/Dryer Stacked
Days on Site: 13
Electric: 120/240V
Exterior: Vinyl Siding
Flooring: Ceramic Tile, Luxury Vinyl Plank
Interior: Attic, Floor Plan - Traditional, Bathroom - Tub Shower, Kitchen - Country
Lot Dimensions: 1.00 Acre(S)
Number of Rooms: 10
Parking Notes: 6 Total Parking Spaces
Rooms: Living Room, Dining Room, Bedroom 2,Bedroom 3,Kitchen, Bedroom 1,Laundry, Storage Room, Bathroom 1,Bathroom 2
Sewer: Septic Exists
SQFT Above Finished: 984
SQFT Total Finished: 984
Structure Type: Detached
Total Garage/Parking Spaces: 6
Utilities: Cable TV Available
Water: Well
Windows: Double Pane
Local Schools
High School: WASHINGTON & LEE
School District: WESTMORELAND COUNTY PUBLIC SCHOOLS
Listed By / Shown By
Listed By
Agency Name: Spring Hill Real Estate, LLC.
Agency Phone: 7038914514
Shown By
Agency Title: Montague Miller & Co. Realtors
Agency Phone:

Estimate Your Payment
Estimated Payment
$ 624.69 per month $487.40 Principal & Interest $73.42 Property Tax $63.88 Homeowner's Insurance
531 Lowe Drive | MLS# VAWE2011562
This single family home located at 531 Lowe Drive, Hague, VA 22469 is currently listed for sale with an asking price of $219,000. This property was built in 1996 and has 3 bedrooms and 2 full baths with 984 sq. ft. Lowe Drive is located in the WESTMORELAND subdivision within the WESTMORELAND COUNTY PUBLIC SCHOOLS school district. Search WESTMORELAND real estate on www.uvarealestate.com today.