


BEDS3
BATHS3 full 1 partial
SQUARE FEET1,520
MLS#VAFX2316286
STATUSACTIVE
PROPERTY TYPEResidential - Townhouse
SUBDIVISIONWHITFIELD GREEN
SCHOOLFAIRFAX COUNTY PUBLIC SCHOOLS
Property Description
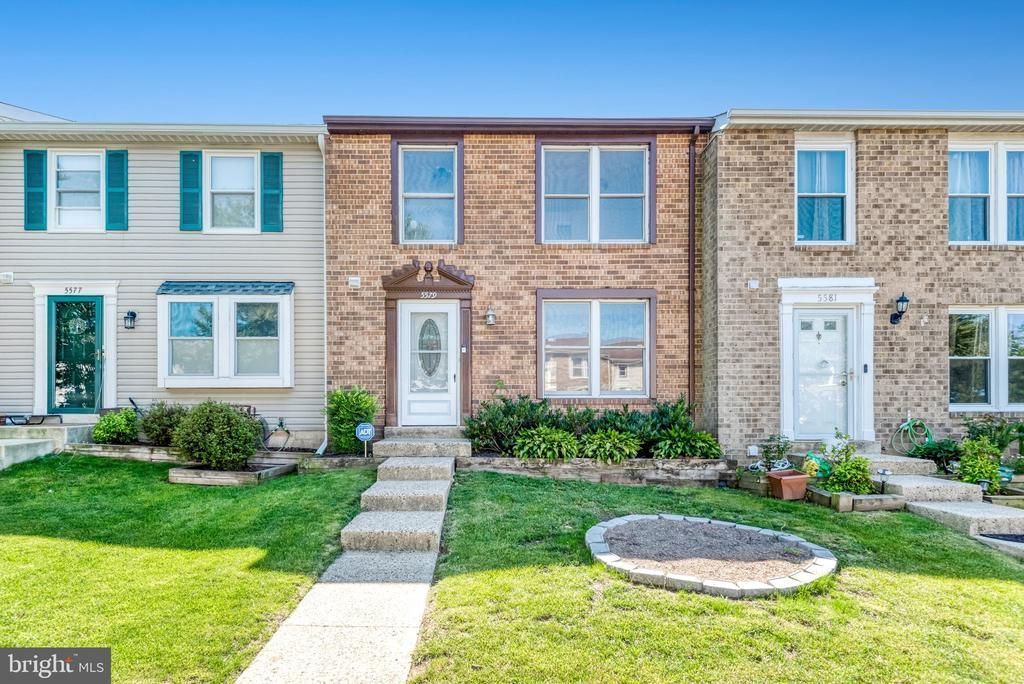
Shows well! Beautiful 3 Bdrms, 3 Full , 1 Half Bathrooms, 3 level townhome in Whitfield Green w/ 2 Front Assigned Parking plus Guest Parking. Lovely Kitchen , Granite Counters, Stainless Steel Appliances, Hardwoods Floors, Separate Dining Room, Spacious Living Room, LVP Floors Top FLoors, Wood Burning Fireplace in Recreation Room w/ Walk Out Fenced Rear Yard , Platform Deck. Roof 2018, HVAC 2 years old 2024.
Property Features
Property Type: Residential - Townhouse
Basement: Daylight, Full, Drainage System, Fully Finished
Basement: Yes
Cooling: Central A/C
Fireplaces: 1
Fuel Type: Electric
Heating: Heat Pump(s)
Home Style: Colonial
Lot Size: 0.03 Acres
Roof Type: Asphalt
Stories: 3.0
Taxes: $6,537
Year Built: 1984
Feature Descriptions
Additional Structures: Above Grade, Below Grade
Appliances: Built-In Microwave, Dishwasher, Disposal, Dryer, Microwave, Oven/Range - Electric, Refrigerator, Washer, Water Heater
Days on Site: 1
Electric: 120/240V
Exterior: Aluminum Siding, Brick Front
Exterior: Bump-outs, Exterior Lighting, Gutter System, Sidewalks, Street Lights
Fencing: Wood
Fireplace: Brick, Wood
Flooring: Ceramic Tile, Hardwood, Luxury Vinyl Plank
HOA Fee: $254.00/Quarterly
Interior: Bathroom - Tub Shower, Bathroom - Walk-In Shower, Breakfast Area, Ceiling Fan(s), Formal/Separate Dining Room, Kitchen - Eat-In, Walk-in Closet(s), Upgraded Countertops, Window Treatments, Wood Floors
Lot Dimensions: 0.03 Acre(S)
Parking Features: Assigned
Parking Notes: 2 Total Parking Spaces
Rooms: Living Room, Dining Room, Primary Bedroom, Bedroom 2,Bedroom 3,Kitchen, Recreation Room, Bathroom 1,Bathroom 3,Primary Bathroom
Sewer: Public Sewer
SQFT Above Finished: 1220
SQFT Below Finished: 300
SQFT Total Finished: 1520
Structure Type: Interior Row/Townhouse
Total Garage/Parking Spaces: 2
Water: Public
Local Schools
School District: FAIRFAX COUNTY PUBLIC SCHOOLS
Listed By / Shown By
Listed By
Agency Name: RE/MAX Gateway, LLC
Agency Phone: 7036527000
Shown By
Agency Title: Montague Miller & Co. Realtors
Agency Phone:

Estimate Your Payment
Estimated Payment
$ 2,034.95 per month $1,317.54 Principal & Interest $544.75 Property Tax $172.67 Homeowner's Insurance
5579 Glasgow Woods Court | MLS# VAFX2316286
This townhouse located at 5579 Glasgow Woods Court, Fairfax, VA 22032 is currently listed for sale with an asking price of $592,000. This property was built in 1984 and has 3 bedrooms and 3 full and 1 partial baths with 1520 sq. ft. Glasgow Woods Court is located in the WHITFIELD GREEN subdivision within the FAIRFAX COUNTY PUBLIC SCHOOLS school district. Search WHITFIELD GREEN real estate on www.uvarealestate.com today.