


BEDS5
BATHS3 full 2 partial
SQUARE FEET5,022
MLS#VAST2048590
STATUSACTIVE
PROPERTY TYPEResidential - Single Family
SUBDIVISIONTOWERING OAKS ESTATES
SCHOOLSTAFFORD COUNTY PUBLIC SCHOOLS
Property Description
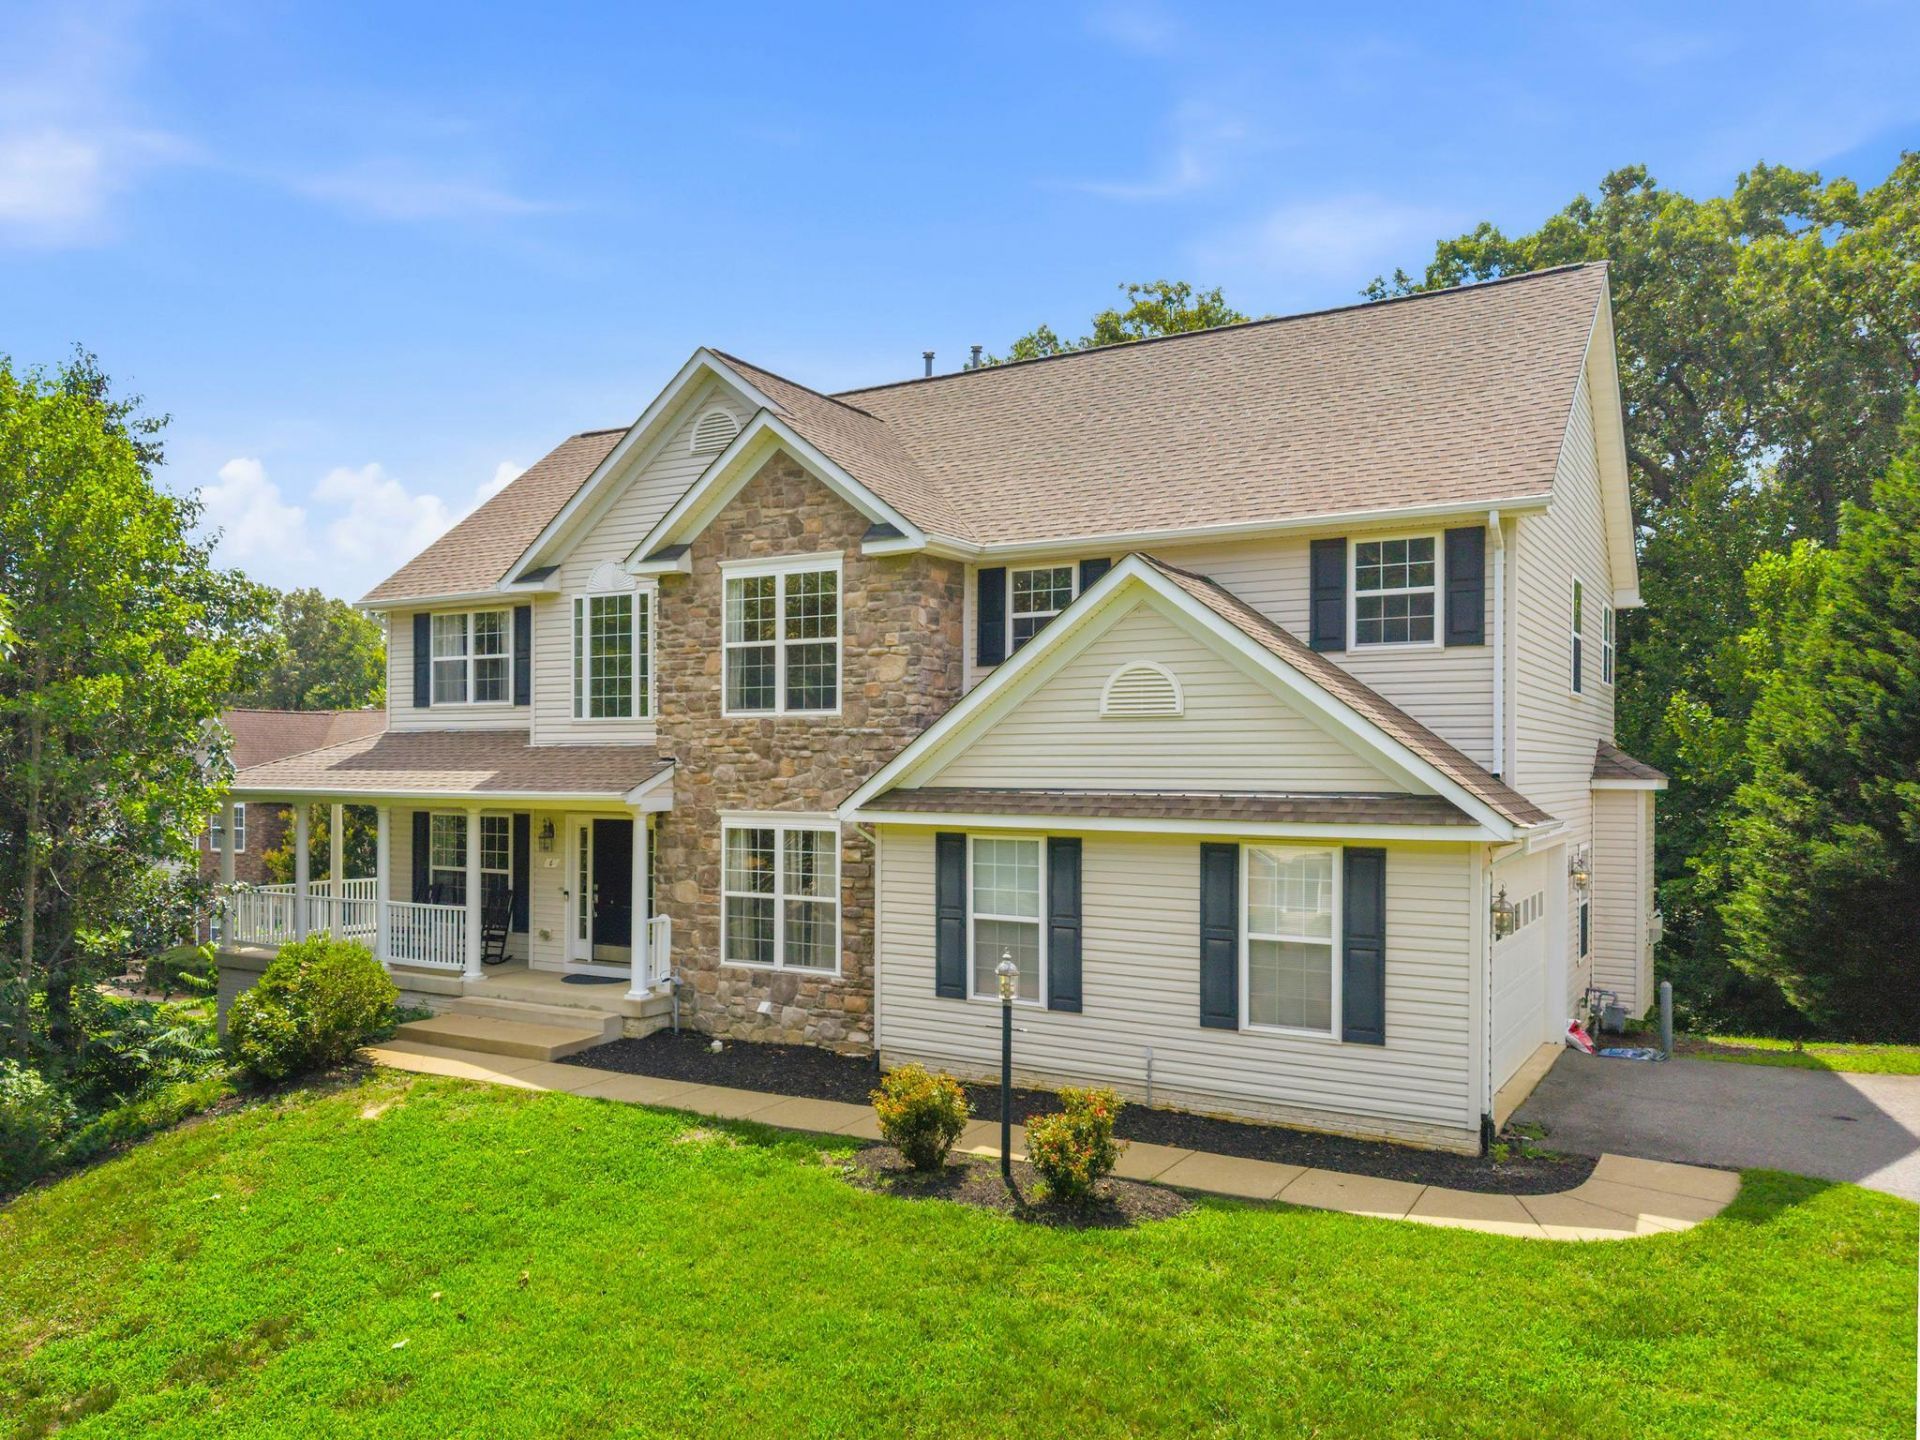
Presenting 6 Towering Oaks Drive- The perfect blend of square footage, outdoor space, and location. This 5 bedroom, 3.5 bathroom, 3 level home sits on a .69 acre lot with an extended driveway and a tree backdrop. The front porch welcomes you inside to the open foyer. An enclosed office to your right and on the left, a front room which leads into the formal dining room. The main hub is the kitchen and family room, with a sunroom bump-out where light streams in all day.The upper level, with hardwood flooring, offers 3 secondary bedrooms and a hallway bathroom. So much space in the primary bedroom! There is an adjoining room that would be ideal for a nursery, gym, or private sanctuary. Descend to the finished walk out basement for more areas to stretch out. Large open recreation room, complete with a handy bar and kitchenette setup, a full bathroom, and a fifth legal bedroom, makes the basement a logical place to host gatherings, game night, movie night, or just a quiet evening at home. 6 Towering Oaks Drive is waiting for its next owner to come, stay, and enjoy.
Property Features
Property Type: Residential - Single Family
Basement: Yes
Basement: Connecting Stairway, Fully Finished, Heated, Improved, Outside Entrance, Walkout Level, Windows
Cooling: Central A/C
Fuel Type: Natural Gas
Garage: 2
Heating: Forced Air
Home Style: Traditional
Lot Size: 0.69 Acres
Stories: 3.0
Taxes: $6,289
Year Built: 2007
Feature Descriptions
Additional Structures: Above Grade
Appliances: Built-In Microwave, Cooktop, Dishwasher, Disposal, Dryer, Extra Refrigerator/Freezer, Icemaker, Oven - Double, Oven - Wall, Refrigerator, Stainless Steel Appliances, Washer, Water Heater
Days on Site: 6
Exterior: Stone, Vinyl Siding
Flooring: Carpet, Ceramic Tile, Hardwood
HOA Fee: $336.00/Annually
Interior: Ceiling Fan(s), Chair Railings, Crown Moldings, Curved Staircase, Family Room Off Kitchen, Floor Plan - Open, Formal/Separate Dining Room, Kitchen - Gourmet, Kitchen - Table Space, Kitchenette, Pantry, Recessed Lighting, Bathroom - Soaking Tub, Upgraded Countertops, Walk-in Closet(s), Wood Floors
Lot: Backs to Trees, No Thru Street, Private
Lot Dimensions: 0.69 Acre(S)
Parking Features: Asphalt Driveway
Parking Notes: 2 Total Parking Spaces
Sewer: Public Sewer
Special View Info: Trees/Woods
SQFT Above Finished: 5022
SQFT Total Finished: 5022
Structure Type: Detached
Total Garage/Parking Spaces: 2
Water: Public
Local Schools
High School: STAFFORD
Middle School: DIXON-SMITH
Elementary School: GRAFTON VILLAGE
School District: STAFFORD COUNTY PUBLIC SCHOOLS
Listed By / Shown By
Listed By
Agency Name: Redfin Corporation
Agency Phone: 7036656665
Shown By
Agency Title: Montague Miller & Co. Realtors
Agency Phone:

Estimate Your Payment
Estimated Payment
$ 2,336.49 per month $1,602.41 Principal & Interest $524.08 Property Tax $210.00 Homeowner's Insurance
6 Towering Oaks Drive | MLS# VAST2048590
This single family home located at 6 Towering Oaks Drive, Fredericksburg, VA 22405 is currently listed for sale with an asking price of $720,000. This property was built in 2007 and has 5 bedrooms and 3 full and 2 partial baths with 5022 sq. ft. Towering Oaks Drive is located in the TOWERING OAKS ESTATES subdivision within the STAFFORD COUNTY PUBLIC SCHOOLS school district. Search TOWERING OAKS ESTATES real estate on www.uvarealestate.com today.