


BEDS3
BATHS2 full 1 partial
SQUARE FEET2,160
MLS#VAFV2043398
STATUSACTIVE
PROPERTY TYPEResidential - Single Family
SUBDIVISIONLAKE HOLIDAY ESTATES
SCHOOLFREDERICK COUNTY PUBLIC SCHOOLS
Property Description
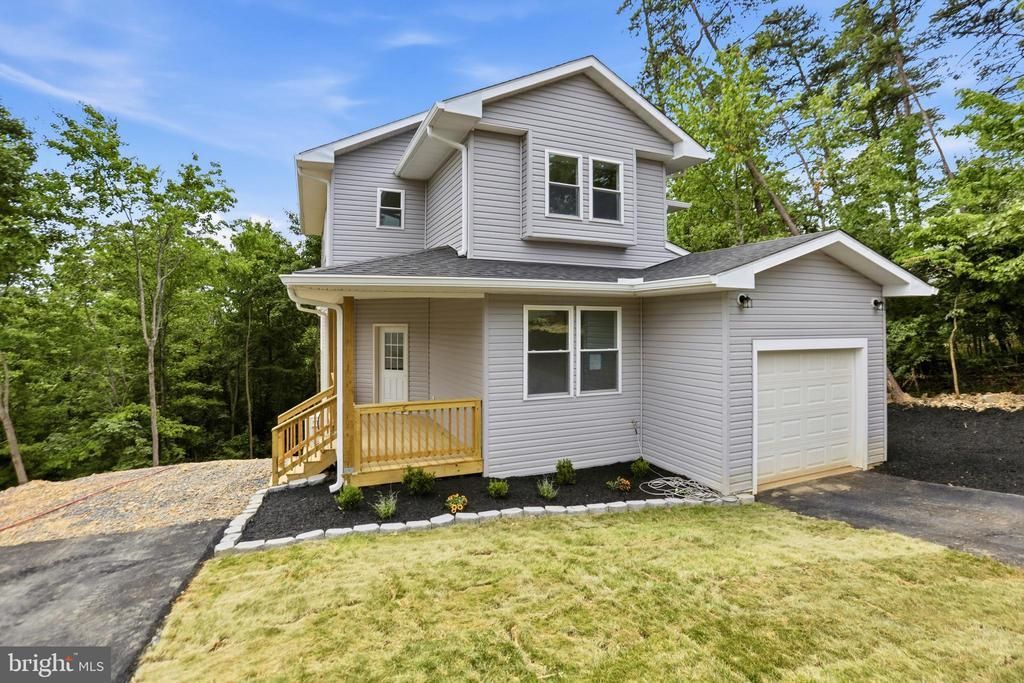
Brand-new construction at 607 S Lakeview Dr. offers a perfect blend of modern comfort, thoughtful design, and scenic surroundings. This home is truly turnkey and move-in ready. Step inside to discover a desirable open floor plan designed for both comfortable living and effortless entertaining. The main level features a beautifully connected living space where the kitchen flows seamlessly into the family room with a fireplace and the bright morning room, creating an inviting gathering area for everyday living. From the family room, step directly onto the deck overlooking a peaceful view of the trees, offering the perfect setting for morning coffee, outdoor dining, or simply enjoying the natural surroundings. The kitchen is a chef’s delight, featuring upgraded countertops, stainless steel appliances, ample cabinetry, and a spacious pantry for additional storage. Luxury vinyl flooring throughout the main living areas and bathrooms adds style and durability, while plush carpeting in the bedrooms provides a cozy touch. Upstairs, the spacious primary suite is thoughtfully positioned on one side of the home, creating privacy, while two additional bedrooms are located on the opposite side. The full unfinished walkout basement with high ceilings offers endless possibilities for customization and already includes rough-in plumbing for a future full bath. Additional highlights include a long private driveway and a one-car garage, providing convenient parking and storage. With new construction completed and ready for its first owners, this home offers modern finishes, functional design, and peaceful wooded views—all in a move-in ready package. Living in Lake Holiday Estates means access to an array of exceptional amenities, including: A stunning 240-acre lake for boating, fishing, swimming, and kayaking. Sandy beaches and designated swimming areas. A clubhouse perfect for social gatherings and events. Tennis, pickleball, and basketball courts for active lifestyles. Scenic walking trails and a dog park for outdoor enthusiasts. 24/7 gated security for peace of mind.
Property Features
Property Type: Residential - Single Family
Basement: Full, Interior Access, Outside Entrance, Unfinished
Basement: Yes
Cooling: Central A/C
Fuel Type: Electric
Garage: 1
Heating: Heat Pump(s)
Home Style: Colonial
Lot Size: 0.00 Acre(S)
Roof Type: Shingle
Stories: 3.0
Taxes: $216
Year Built: 2026
Feature Descriptions
Additional Structures: Above Grade, Below Grade
Appliances: Built-In Microwave, Dryer, Washer, Dishwasher, Disposal, Refrigerator, Icemaker, Stainless Steel Appliances, Oven/Range - Electric
Community Amenities: Basketball Courts, Beach, Boat Ramp, Boat Dock/Slip, Club House, Common Grounds, Community Center, Gated Community, Lake, Meeting Room, Party Room, Picnic Area, Tennis Courts, Tot Lots/Playground, Volleyball Courts, Water/Lake Privileges, Non-Lake Recreational Area, Bike Trail, Dog Park, Exercise Room, Jog/Walk Path, Pier/Dock, Security
Exterior: Vinyl Siding
Exterior: Exterior Lighting
Flooring: Luxury Vinyl Plank, Carpet
HOA Fee: $135.00/Monthly
Interior: Breakfast Area, Dining Area, Family Room Off Kitchen, Floor Plan - Open, Kitchen - Eat-In, Kitchen - Gourmet, Primary Bath(s), Upgraded Countertops, Walk-in Closet(s), Bathroom - Tub Shower, Combination Kitchen/Dining, Combination Kitchen/Living, Kitchen - Island, Pantry
Lake Name: Lake Holiday
Lot: Trees/Wooded
Lot Dimensions: 0.00 Acre(S)
Number of Rooms: 11
Parking Notes: 1 Total Parking Spaces
Pet Restrictions: No Pet Restrictions
Rooms: Primary Bedroom, Bedroom 2,Bedroom 3,Kitchen, Family Room, Basement, Foyer, Breakfast Room, Office, Bathroom 2,Primary Bathroom, Half Bath
Sewer: Public Sewer
Special View Info: Trees/Woods
SQFT Above Finished: 2160
SQFT Total Finished: 2160
Structure Type: Detached
Total Garage/Parking Spaces: 1
Water: Public
Water Access: Boat - Powered, Canoe/Kayak, Fishing Allowed, Swimming Allowed
Wooded: Yes
Room Sizes
Primary Bedroom: 14 x 13 Level - Upper 1
Bedroom 2: 10 x 11 Level - Upper 1
Bedroom 3: 11 x 12 Level - Upper 1
Local Schools
High School: JAMES WOOD
Middle School: FREDERICK COUNTY
Elementary School: GAINESBORO
School District: FREDERICK COUNTY PUBLIC SCHOOLS
Listed By / Shown By
Listed By
Agency Name: Samson Properties
Agency Phone: 7033788810
Shown By
Agency Title: Montague Miller & Co. Realtors
Agency Phone:

Estimate Your Payment
Estimated Payment
$ 1,024.64 per month $890.00 Principal & Interest $18.00 Property Tax $116.64 Homeowner's Insurance
607 S Lakeview Drive | MLS# VAFV2043398
This single family home located at 607 S Lakeview Drive , Cross Junction, VA 22625 is currently listed for sale with an asking price of $399,900. This property was built in 2026 and has 3 bedrooms and 2 full and 1 partial baths with 2160 sq. ft. S Lakeview Drive is located in the LAKE HOLIDAY ESTATES subdivision within the FREDERICK COUNTY PUBLIC SCHOOLS school district. Search LAKE HOLIDAY ESTATES real estate on www.uvarealestate.com today.