


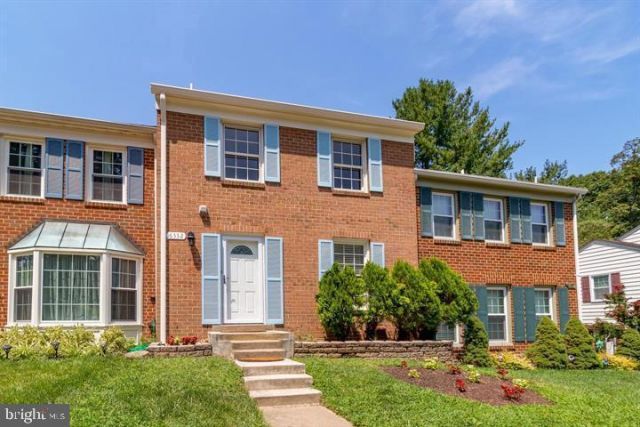
BEDS3
BATHS2 full 1 partial
SQUARE FEET1,320
MLS#VAFX2316302
STATUSACTIVE
PROPERTY TYPERental - Townhouse
SUBDIVISIONOLD MILL COMMUNITY
SCHOOLFAIRFAX COUNTY PUBLIC SCHOOLS
Property Description
Rent includes electricity! Welcome home to this gorgeous, updated colonial townhouse in the heart of Burke, VA. Nestled in a highly walkable, family-friendly community, this home is just steps from top-rated White Oaks Elementary and Lake Braddock Secondary School. Enjoy ultimate convenience with a short walk to Safeway, local gyms, shopping, and commuter bus stops. Step inside to find a beautifully remodeled kitchen complete with beautiful cabinetry, granite countertops, and newer appliances. The main level shines with modern recessed lighting and a smooth, flat ceiling in the dining room, alongside gleaming hardwood floors and brand-new carpeting throughout. Upstairs features a fully updated second full bathroom, complemented by upgraded fixtures in the half bath. The front entrance is secured with a new front door and an Andersen storm door. From the living area, newer sliding glass door panels open up to a refreshed "super deck" that overlooks a peaceful, private treed area. This beautiful perfectly located home will not last long!
Property Features
Property Type: Rental - Townhouse
Basement: Yes
Basement: Rear Entrance, Partially Finished
Cooling: Central A/C
Fuel Type: Electric
Heating: Heat Pump(s)
Home Style: Colonial
Lot Size: 0.04 Acres
Roof Type: Composite
Stories: 3.0
Year Built: 1976
Feature Descriptions
Additional Structures: Above Grade, Below Grade
Appliances: Dishwasher, Disposal, Oven/Range - Electric, Refrigerator
Days on Site: 1
Exterior: Aluminum Siding
Fencing: Rear
Interior: Kitchen - Table Space, Dining Area, Window Treatments, Floor Plan - Traditional
Lot: Backs to Trees
Lot Dimensions: 0.04 Acre(S)
Pet Restrictions: Case by Case Basis
Rooms: Living Room, Dining Room, Primary Bedroom, Bedroom 2,Bedroom 3,Kitchen, Game Room, Laundry, Storage Room, Workshop
Sewer: Public Sewer
SQFT Above Finished: 1320
SQFT Total Finished: 1320
Structure Type: Interior Row/Townhouse
Total Garage/Parking Spaces: 0
Utilities: Cable TV Available
Water: Public
Room Sizes
Living Room: 19 x 12 Level - Main
Kitchen: 11 x 10 Level - Main
Primary Bedroom: 16 x 11 Level - Upper 1
Bedroom 2: 14 x 10 Level - Upper 1
Bedroom 3: 10 x 9 Level - Upper 1
Game Room: 19 x 12 Level - Lower 1
Dining Room: 14 x 9 Level - Main
Local Schools
High School: LAKE BRADDOCK SECONDARY SCHOOL
Elementary School: WHITE OAKS
School District: FAIRFAX COUNTY PUBLIC SCHOOLS
Listed By / Shown By
Listed By
Agency Name: Long & Foster Real Estate, Inc.
Agency Phone: 7035220500
Shown By
Agency Title: Montague Miller & Co. Realtors
Agency Phone:

6332 Teakwood Court | MLS# VAFX2316302
This property located at 6332 Teakwood Court, Burke, VA 22015 is currently listed for rent with an asking price of $3,500 / Monthly. Teakwood Court is located within the FAIRFAX COUNTY PUBLIC SCHOOLS school district. Search Burke real estate on www.uvarealestate.com today.