


BEDS4
BATHS3 full
SQUARE FEET3,224
MLS#VAFX2324340
STATUSACTIVE
PROPERTY TYPEResidential - Single Family
SUBDIVISIONOLD MILL COMMUNITY
SCHOOLFAIRFAX COUNTY PUBLIC SCHOOLS
Property Description
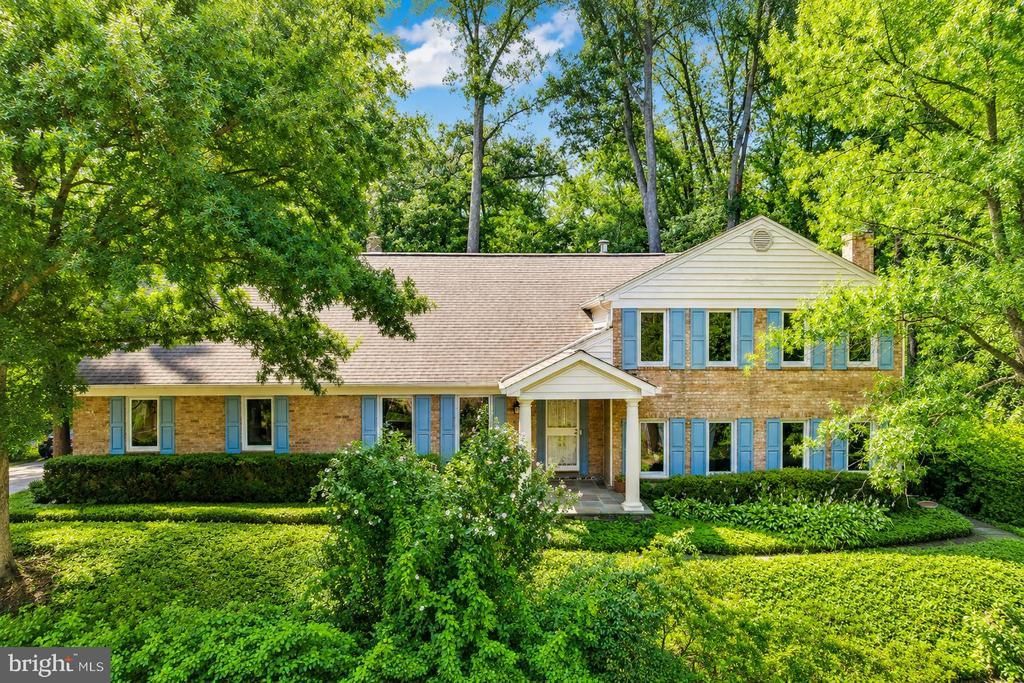
Mature trees, ornamental shrubs, and lush landscaping create a serene park-like setting on a .55-acre lot. This truly unique residence showcases quality craftsmanship, thoughtful design and energy-efficient features amid peaceful outdoor living. A welcoming foyer with ceramic tile flooring and a Shoji screen coat closet introduces the home's distinctive custom features. Gleaming hardwood floors flow throughout much of the main living areas, while large custom double-pane windows introduce abundant natural light. The spacious country kitchen features a large center island with a TV nook and seating for up to ten people Enjoy granite countertops, a tile backsplash, an under-mount sink, stainless steel appliances, custom full-height maple cabinetry, ceramic tile flooring, a ceiling fan, and expansive windows showcasing nature. The adjoining living and dining rooms are enhanced with crown molding and new Andersen sliding doors that open to the stone patio, creating seamless indoor-outdoor living. The inviting family room features a remarkable Tulikivi soapstone fireplace installed in 2014. With approximately 87% efficiency, this premium fireplace stores heat within the soapstone and continues to radiate warmth for days while remaining safe to the touch, providing comfort and peace of mind. The finished game room is ideal for entertaining. A convenient full bath makes this level suitable for guests or extended living. The lower level features a spacious recreation room with durable tile flooring, a large storage room, and a separate walk-in storage closet complete with built-in cabinetry, providing exceptional flexibility for hobbies, exercise, or additional living space. Outdoor living is equally impressive with walkout access to the stone patio enclosed with an aluminum fence, perfect for pets or a secure children's play area. The mature landscaping creates a private retreat, while the sunny side plot provides charming gardening space. The oversized attached two-car garage features a new garage door opener, an attached storage room/workshop with extensive built-in shelving, and walkout access to the stone patio. Upstairs, the spacious primary suite provides a private retreat complete with an adjoining sitting room/lounge space for unwinding. Three additional bedrooms share a hall BA. This home has been thoughtfully updated for energy-efficient, year-round comfort, including a high-efficiency variable-speed oil furnace with a steam humidifier, a Trane XL20i heat pump installed in 2012, a light-duty commercial-grade water heater installed in 2024, new custom double-pane energy-efficient windows, new Andersen sliding doors, and the highly efficient Tulikivi soapstone fireplace. Additional improvements include a roof replaced in 2012 and a LeafFilter® gutter protection system installed in 2020, providing long-term value and low-maintenance living. Easy commute to Fort Belvoir and the Pentagon. Located in the sought after Lake Braddock school pyramid, conveniently between two popular shopping centers, You will love it here!
Property Features
Property Type: Residential - Single Family
Basement: Yes
Basement: Daylight, Full
Cooling: Central A/C
Fireplaces: 1
Fuel Type: Oil
Garage: 2
Heating: Forced Air
Home Style: Split Level
Lot Size: 0.55 Acres
Stories: 4.0
Taxes: $9,756
Year Built: 1974
Feature Descriptions
Additional Structures: Above Grade, Below Grade
Appliances: Built-In Microwave, Dryer, Washer, Dishwasher, Disposal, Refrigerator, Stove
Exterior: Brick, Combination, Vinyl Siding
Lot Dimensions: 0.55 Acre(S)
Parking Notes: 2 Total Parking Spaces
Sewer: Public Sewer
SQFT Above Finished: 2666
SQFT Below Finished: 558
SQFT Total Finished: 3224
Structure Type: Detached
Total Garage/Parking Spaces: 2
Water: Public
Local Schools
School District: FAIRFAX COUNTY PUBLIC SCHOOLS
Listed By / Shown By
Listed By
Agency Name: Redfin Corporation
Agency Phone: 7036656665
Shown By
Agency Title: Montague Miller & Co. Realtors
Agency Phone:

Estimate Your Payment
Estimated Payment
$ 3,191.79 per month $2,103.16 Principal & Interest $813.00 Property Tax $275.63 Homeowner's Insurance
6336 Torrence Street | MLS# VAFX2324340
This single family home located at 6336 Torrence Street , Burke, VA 22015 is currently listed for sale with an asking price of $945,000. This property was built in 1974 and has 4 bedrooms and 3 full baths with 3224 sq. ft. Torrence Street is located in the OLD MILL COMMUNITY subdivision within the FAIRFAX COUNTY PUBLIC SCHOOLS school district. Search OLD MILL COMMUNITY real estate on www.uvarealestate.com today.