


BEDS4
BATHS3 full
SQUARE FEET2,339
MLS#VAPW2120468
STATUSACTIVE
PROPERTY TYPEResidential - Single Family
SUBDIVISIONCARTERS MILL
SCHOOLPRINCE WILLIAM COUNTY PUBLIC SCHOOLS
Property Description
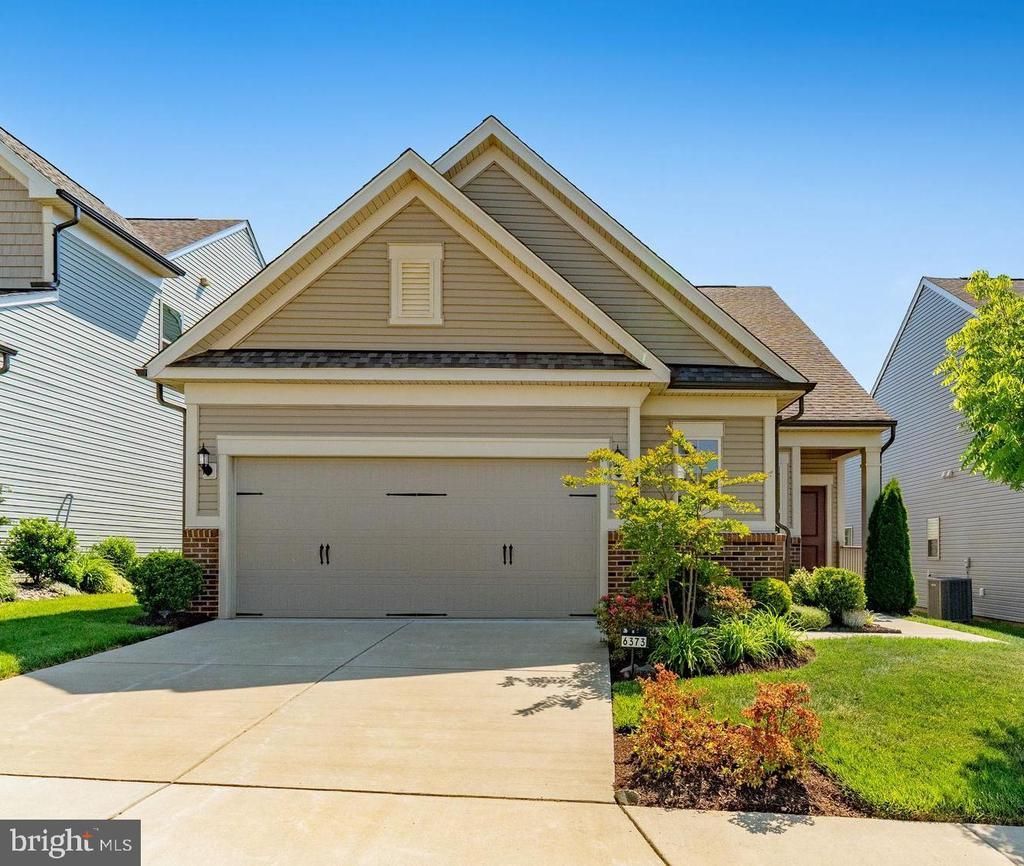
Immaculate and Fully Upgraded 2 Car Garage Single Family Home in Premiere Active Adult Community of Carter's Mill*Built in 2021 w/$150,000+ Builder & After Market Improvements (Detailed Lists are in Documents Section)*2339 Finished Sq Ft*3 Generous Bedrooms & 3 Full Baths Plus Flex Room/BR#4*Exterior Features Covered Front Entry, Beautifully Landscaped Yard, Stone Patio w/Sitting Walls & Motorized Awning*Open & Bright Floor Plan on Both Levels*Gourmet Kitchen w/Stunning Cabinetry, Island, Granite Counters, Backsplash, Lighting & Appliance Package*Optional Sunroom is Full of Natural Lights & Leads to Patio*Spacious Living Room w/Custom Built Entertainment Center*Mudroom to Garage w/Custom Bench & Storage*Primary Bedroom on Main Level w/Closet Organizer in WIC*Simply Stunning Primary Bath w/Frameless Glass Shower, Quartz Counters & Tile Floors*Upper Level Features Expansive Loft, Large Bedroom #3 & Full Bath #3*Incredible Clubhouse & Amenities for Residents*Indoor & Outdoor Pools*Fitness Center*Billiards Room*Gathering Lounge*Pickleball Courts*Bocci Ball*Playground for Visiting Children & Much More!
Property Features
Property Type: Residential - Single Family
Cooling: Central A/C
Fuel Type: Natural Gas
Garage: 2
Heating: Forced Air
Home Style: Colonial
Lot Size: 0.12 Acres
Roof Type: Architectural Shingle, Pitched
Stories: 2.0
Taxes: $6,706
Year Built: 2021
Feature Descriptions
Additional Structures: Above Grade
Appliances: Built-In Microwave, Built-In Range, Dishwasher, Disposal, ENERGY STAR Refrigerator, ENERGY STAR Freezer, ENERGY STAR Dishwasher, Dryer, Stainless Steel Appliances, Washer, Water Heater
Building Name: NONE AVAILABLE
Community Amenities: Pool - Indoor, Pool - Outdoor, Security, Tot Lots/Playground, Club House, Exercise Room, Fitness Center, Game Room, Jog/Walk Path, Billiard Room, Pickleball Courts, Swimming Pool, Tennis Courts
Days on Site: 7
Electric: 200+ Amp Service
Exterior: Extensive Hardscape, Exterior Lighting, Sidewalks, Awning(s)
Exterior: Batts Insulation, Blown-In Insulation, Brick Front, C
Fencing: Partially
Flooring: Carpet, Ceramic Tile, Luxury Vinyl Plank
HOA Fee: $294.00/Monthly
Interior: Carpet, Combination Kitchen/Dining, Combination Kitchen/Living, Entry Level Bedroom, Floor Plan - Open, Kitchen - Gourmet, Kitchen - Island, Pantry, Recessed Lighting, Walk-in Closet(s)
Lot Dimensions: 0.12 Acre(S)
Parking Notes: 4 Total Parking Spaces
Pet Restrictions: No Pet Restrictions
Rooms: Living Room, Dining Room, Primary Bedroom, Bedroom 2,Bedroom 3,Bedroom 4,Kitchen, Foyer, Sun/Florida Room, Laundry, Loft, Mud Room, Storage Room, Utility Room, Bathroom 2,Bathroom 3,Primary Bathroom
Sewer: Public Sewer
SQFT Above Finished: 2339
SQFT Total Finished: 2339
Structure Type: Detached
Total Garage/Parking Spaces: 4
Water: Public
Windows: Energy Efficient, ENERGY STAR Qualified
Room Sizes
Loft: 19 x 14 Level - Upper 1
Dining Room: 14 x 12 Level - Main
Laundry: 6 x 5 Level - Main
Kitchen: 14 x 14 Level - Main
Sun/Florida Room: 14 x 10 Level - Main
Bedroom 3: 14 x 14 Level - Upper 1
Storage Room: 9 x 5 Level - Upper 1
Living Room: 16 x 14 Level - Main
Primary Bedroom: 19 x 13 Level - Main
Bedroom 2: 11 x 11 Level - Main
Bedroom 4: 10 x 10 Level - Main
Mud Room: 7 x 5 Level - Main
Local Schools
School District: PRINCE WILLIAM COUNTY PUBLIC SCHOOLS
Listed By / Shown By
Listed By
Agency Name: Real Property Management Pros
Agency Phone: 7034247767
Shown By
Agency Title: Montague Miller & Co. Realtors
Agency Phone:

Estimate Your Payment
Estimated Payment
$ 2,509.69 per month $1,724.81 Principal & Interest $558.83 Property Tax $226.04 Homeowner's Insurance
6373 Virginia Bluebell Lane | MLS# VAPW2120468
This single family home located at 6373 Virginia Bluebell Lane, Haymarket, VA 20169 is currently listed for sale with an asking price of $775,000. This property was built in 2021 and has 4 bedrooms and 3 full baths with 2339 sq. ft. Virginia Bluebell Lane is located in the CARTERS MILL subdivision within the PRINCE WILLIAM COUNTY PUBLIC SCHOOLS school district. Search CARTERS MILL real estate on www.uvarealestate.com today.