


BEDS3
BATHS3 full 1 partial
SQUARE FEET2,428
MLS#VAFX2328110
STATUSACTIVE
PROPERTY TYPEResidential - Townhouse
SUBDIVISIONHAMPTON MANOR ESTATES
SCHOOLFAIRFAX COUNTY PUBLIC SCHOOLS
Property Description
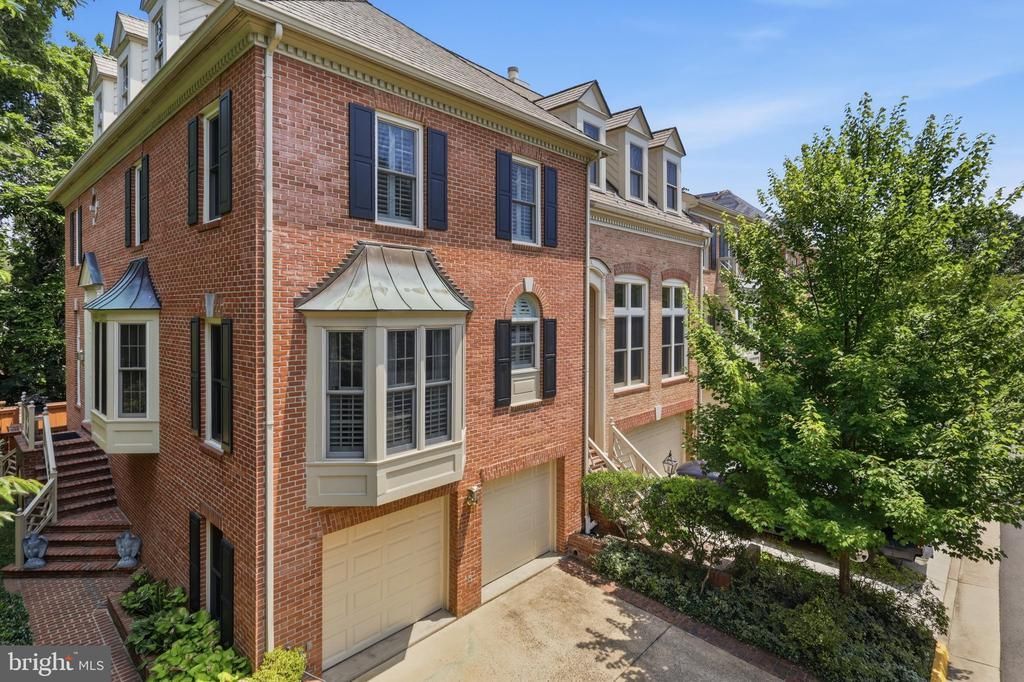
Offer Deadline: Please submit all offers by Wednesday, July 22, 2026. Luxury 4-level end-unit townhome in the heart of McLean! This bright and beautifully maintained 3BR/3.5BA residence with a 2-car garage offers exceptional space, comfort, and privacy. A welcoming foyer opens to a dramatic living room featuring floor-to-ceiling windows, a gas fireplace, and access to a grilling deck. Hardwood floors flow throughout the home. The spacious dining room includes custom built-ins and a bay window. The gourmet kitchen features abundant cabinetry, a gas cooktop, double wall ovens, a walk-in pantry, and a separate laundry room. The luxurious primary suite features a spa-like bath and a walk-in closet, while the generously sized secondary bedrooms offer excellent flexibility. The lower-level family room is perfect for entertaining with custom built-ins and a second gas fireplace. An unfinished basement provides valuable storage space. Recent updates include a 2024 roof replacement with synthetic architectural fiber shingles, installed in accordance with HOA requirements and backed by a transferable 40-year guarantee. Enjoy the private fenced backyard with an oversized slate patio, stacked-stone garden walls, and peaceful wooded views. Ideally located just blocks from downtown McLean’s shops, restaurants, and grocery stores, with easy access to Tysons, the Silver Line Metro, and Washington, D.C. Residents also enjoy the community pool and the convenience of the sought-after Hamptons of McLean lifestyle.
Property Features
Property Type: Residential - Townhouse
Basement: Yes
Basement: Full, Shelving, Sump Pump
Cooling: Heat Pump(s)
Fireplaces: 2
Fuel Type: Electric
Garage: 2
Heating: Heat Pump(s)
Home Style: Colonial
Stories: 4.0
Taxes: $15,977
Year Built: 1987
Feature Descriptions
Additional Structures: Above Grade, Below Grade
Appliances: Built-In Microwave, Cooktop, Dishwasher, Disposal, ENERGY STAR Refrigerator, Oven - Double, Water Heater, Dryer - Front Loading, Washer - Front Loading
Community Amenities: Pool - Outdoor
Electric: 120/240V
Exterior: Brick
Exterior: Exterior Lighting, Sidewalks
Fireplace: Electric
Flooring: Ceramic Tile, Hardwood, Concrete
HOA Fee: $280.00/Monthly
Interior: Attic, Breakfast Area, Built-Ins, Butlers Pantry, Carpet, Chair Railings, Crown Moldings, Dining Area, Floor Plan - Open, Formal/Separate Dining Room, Intercom, Kitchen - Gourmet, Kitchen - Island, Kitchen - Table Space, Laundry Chute, Walk-in Closet(s), Window Treatments, Wood Floors, Pantry
Location: Suburban
Lot: Backs to Trees, Landscaping, Rear Yard
Parking Features: Paved Driveway
Parking Notes: 2 Total Parking Spaces
Pet Restrictions: No Pet Restrictions
Rooms: Living Room, Dining Room, Primary Bedroom, Kitchen, Family Room, Basement, Foyer, Breakfast Room, Laundry, Mud Room, Recreation Room, Bathroom 1,Bathroom 2,Primary Bathroom, Full Bath
Sewer: Public Septic, Public Sewer
Special View Info: Trees/Woods
SQFT Above Finished: 2428
SQFT Total Finished: 2428
Structure Type: End of Row/Townhouse
Total Garage/Parking Spaces: 2
Utilities: Water Available, Sewer Available, Electric Available
Water: Public
Windows: Screens
Local Schools
High School: MCLEAN
Middle School: LONGFELLOW
Elementary School: FRANKLIN SHERMAN
School District: FAIRFAX COUNTY PUBLIC SCHOOLS
Listed By / Shown By
Listed By
Agency Name: Samson Properties
Agency Phone: 5713781346
Shown By
Agency Title: Montague Miller & Co. Realtors
Agency Phone:

Estimate Your Payment
Estimated Payment
$ 5,358.99 per month $3,560.91 Principal & Interest $1,331.42 Property Tax $466.67 Homeowner's Insurance
6656 Hampton Park Court | MLS# VAFX2328110
This townhouse located at 6656 Hampton Park Court, McLean, VA 22101 is currently listed for sale with an asking price of $1,600,000. This property was built in 1987 and has 3 bedrooms and 3 full and 1 partial baths with 2428 sq. ft. Hampton Park Court is located in the HAMPTON MANOR ESTATES subdivision within the FAIRFAX COUNTY PUBLIC SCHOOLS school district. Search HAMPTON MANOR ESTATES real estate on www.uvarealestate.com today.