


BEDS4
BATHS2 full 1 partial
SQUARE FEET4,004
MLS#367724
STATUS
PROPERTY TYPEResidential - Single Family
SUBDIVISIONHarper
SCHOOLPrince Edward
Property Description
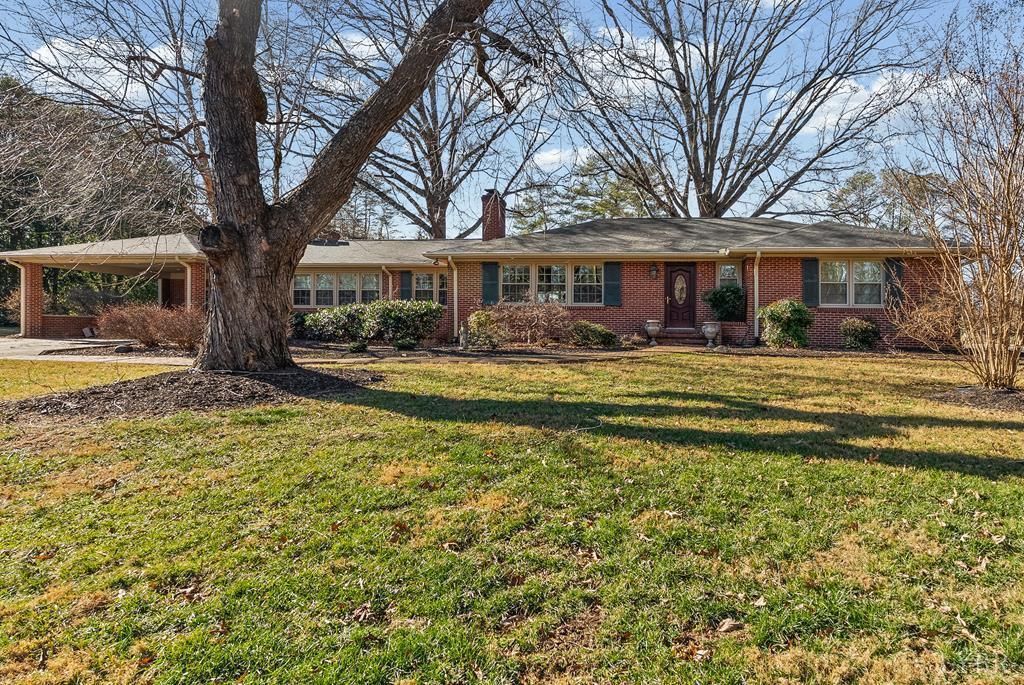
This charming updated rancher on .64 acres in prime Farmville neighborhood. Much character, quality construction, all brick den features 2 fireplaces w reclaimed wormy chestnut mantle. Most rooms floored in original oak & accented w original crown & base moldings. The kitchen was recently renovated w new marble counters & eat-on bar, & custom pantry. Enjoy the backyard deck & brick patio as you grill under mature, shade trees. The primary BR is large enough to comfortably accommodate a king bed & dressers. The finished basement boasts a spacious, comfy living or entertainment space and a roomy 4th BR with a newly upgraded full bath, owner-designed office w built-ins, laundry room, & big cedar closet. Call today for all the major improvements! Great potential, desirable location. Home selling "AS IS" w inspection for buyer info only. Owner is licensed VA broker
Property Features
Property Type: Residential - Single Family
Basement: Yes
Cooling: Heat Pump
Heating: Heat Pump
Home Style: Ranch
Lot Size: 0.64 Acres
Roof Type: Cement Composite
Stories: 2.0
Taxes: $1,816
Year Built: 1956
Amenities
Main Level Bedroom
Main Level Den
Pantry
Tile Bath(s)
Off-Street Parking
Patio
Concrete Drive
Privacy Fence
Landscaped
Feature Descriptions
Appliance Features: Dishwasher, Disposal, Microwave, Range-Elec, Refrigerator
Basement Features: Finished, Full, Heated, Partial, Walkout
Days on Site: 14
Exterior: Brick
Fireplace Features: 3 Fireplaces, Gas Log
Laundry Features: Basement, Dryer Connection, Washer Connections
Lot Dimensions: 0.6400 Acre(s)
Sewer: City
Water: City
Room Sizes
Primary: 14.1 x 11.5
Bedroom 2: 11.7 x 11.3
Bedroom 3: 11.3 x 8.7
Bedroom 4: 16.8 x 14.9
Dining Room: 15.7 x 11.3
Family Room: 23.0 x 14.8
Kitchen: 15.2 x 9.6
Laundry Room: 15.2 x 10.2
Living Room: 21.2 x 12.4
Office: 11.9 x 10.1
Local Schools
School District: Prince Edward
Listed By / Shown By
Listed By
Agency Name: State Wide Realty Company
Shown By
Agency Title: Montague Miller & Co. Realtors
Agency Phone:

Estimate Your Payment
Estimated Payment
$ 1,208.32 per month $934.52 Principal & Interest $151.33 Property Tax $122.47 Homeowner's Insurance
701 Fourth Avenue | MLS# 367724
This single family home located at 701 Fourth Avenue, Farmville, VA 23901 is currently listed for sale with an asking price of $419,900. This property was built in 1956 and has 4 bedrooms and 2 full and 1 partial baths with 4004 sq. ft. Fourth Avenue is located in the Harper subdivision within the Prince Edward school district. Search Harper real estate on www.uvarealestate.com today.