


BEDS5
BATHS4 full
SQUARE FEET4,873
MLS#VAFX2327492
STATUSACTIVE
PROPERTY TYPERental - Single Family
SUBDIVISIONPARRISH FARM
SCHOOLFAIRFAX COUNTY PUBLIC SCHOOLS
Property Description
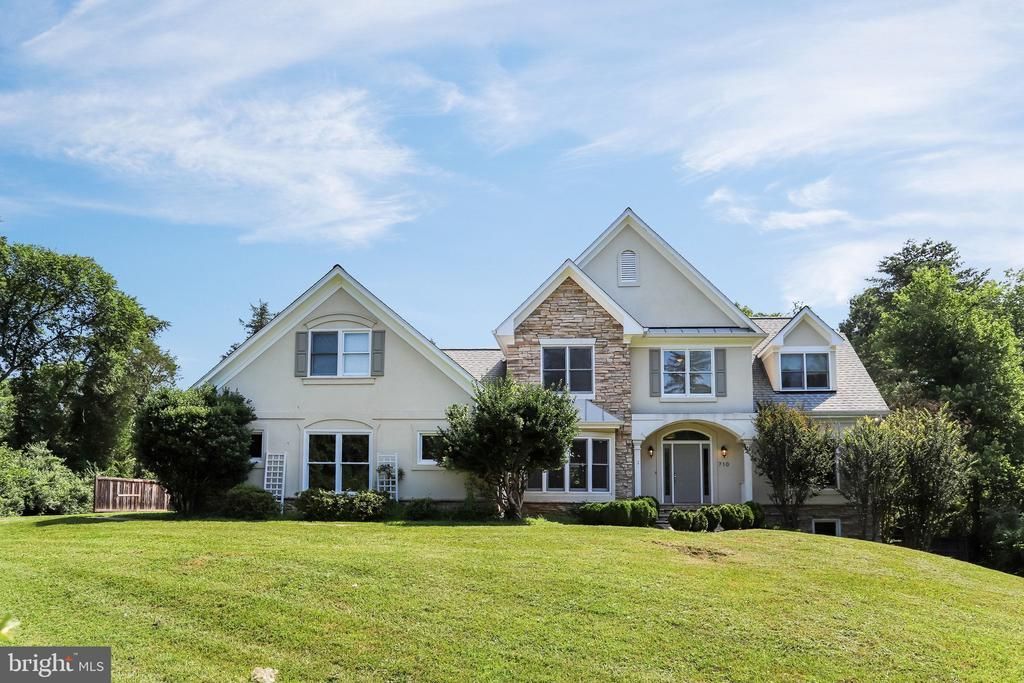
Modern, open floor plan welcomes you to this inviting home set on five acres of privacy and peaceful living. Light and bright throughout, the residence offers beautiful hardwood floors, arched crown moldings, designer windows, fresh paint, and recently updated kitchen appliances. The kitchen includes a gas stove and elegant industrial strength exhaust fan, complemented by attractive backsplash. The main level has a large mudroom, office with built-ins, and covered back porch with adjacent patio. On the upper level you will find spacious bedrooms AND a game room. The walk-out lower level provides a 5th bedroom or office (with exterior entrance), full bathroom, and recreation room. In addition, you will appreciate the energy-efficient geothermal HVAC which keeps heating and air conditioning costs low. The large, flat and fenced back yard is ideal for kids' ball games and other outdoor activities. This home is located in the Langley High School pyramid, and the pastoral neighborhood is close to all shopping and dining off Leesburg Pike and Reston. Available immediately.
Property Features
Property Type: Rental - Single Family
Basement: Connecting Stairway, Daylight, Partial, Fully Finished, Heated, Improved, Outside Entrance, Side Entrance, Sump Pump, Walkout Level, Windows
Basement: Yes
Cooling: Central A/C, Ceiling Fan(s), Geothermal
Fireplaces: 1
Fuel Type: Geo-thermal, Propane - Metered
Garage: 2 car attached
Heating: Heat Pump(s), Forced Air
Home Style: Colonial
Lot Size: 5.00 Acres
Roof Type: Asphalt
Stories: 3.0
Year Built: 1996
Feature Descriptions
Additional Structures: Above Grade, Below Grade
Appliances: Dishwasher, Disposal, Dryer - Front Loading, ENERGY STAR Clothes Washer, Exhaust Fan, Humidifier, Icemaker, Refrigerator, Stove, Washer - Front Loading, Water Conditioner - Owned
Exterior: Stucco, Stone
Fencing: Fully
Fireplace: Mantel(s), Screen
Flooring: Hardwood, Carpet
Interior: Built-Ins, Chair Railings, Crown Moldings, Dining Area, Family Room Off Kitchen, Kitchen - Gourmet, Kitchen - Island, Laundry Chute, Primary Bath(s), Recessed Lighting, Upgraded Countertops, Wet/Dry Bar, WhirlPool/HotTub, Wood Floors
Lot: Backs to Trees, Level, No Thru Street, Private, Rear Yard
Lot Dimensions: 5.00 Acre(S)
Parking Features: Attached Garage, Driveway, Gravel Driveway
Pet Restrictions: Case by Case Basis
Rent Includes: Lawn Service, Water
Sewer: Public Sewer
Special View Info: Garden/Lawn
SQFT Above Finished: 3673
SQFT Below Finished: 1200
SQFT Total Finished: 4873
Structure Type: Detached
Total Garage/Parking Spaces: 2
Utilities: Cable TV
Water: Well
Windows: Bay/Bow, Double Pane, Insulated, Screens, Skylights
Local Schools
High School: LANGLEY
Middle School: COOPER
Elementary School: FORESTVILLE
School District: FAIRFAX COUNTY PUBLIC SCHOOLS
Listed By / Shown By
Listed By
Agency Name: Compass
Agency Phone: 7038281778
Shown By
Agency Title: Montague Miller & Co. Realtors
Agency Phone:

710 Parrish Farm Lane | MLS# VAFX2327492
This property located at 710 Parrish Farm Lane , Great Falls, VA 22066 is currently listed for rent with an asking price of $6,500 / Monthly. Parrish Farm Lane is located within the FAIRFAX COUNTY PUBLIC SCHOOLS school district. Search Great Falls real estate on www.uvarealestate.com today.