


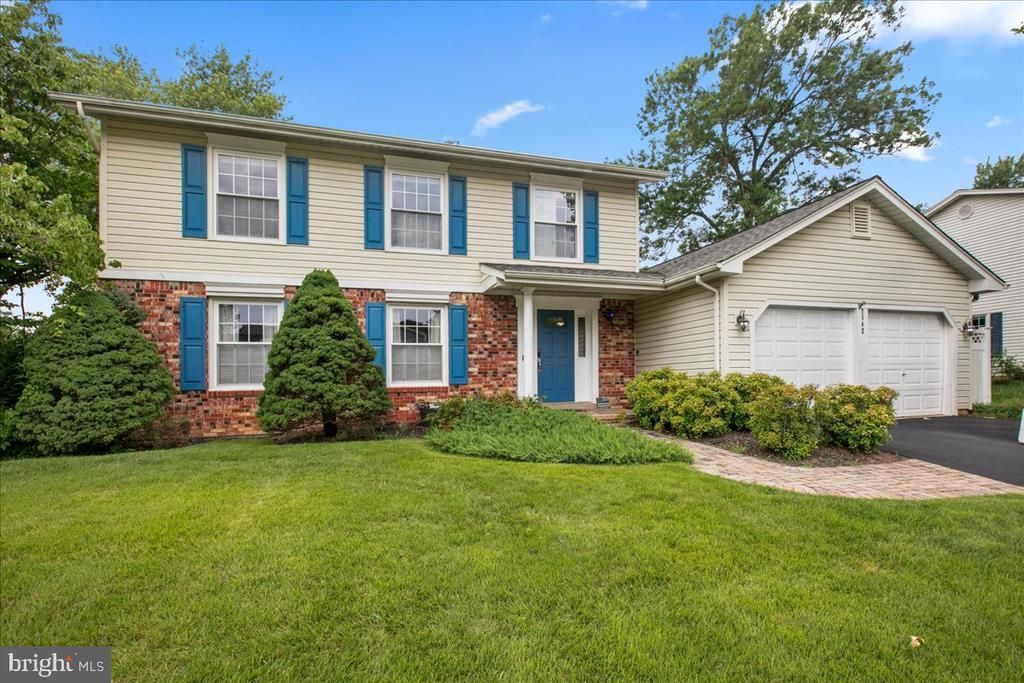
BEDS4
BATHS2 full 1 partial
SQUARE FEET2,796
MLS#VAFX2315648
STATUSACTIVE
PROPERTY TYPEResidential - Single Family
SUBDIVISIONLAKEWOOD HILLS
SCHOOLFAIRFAX COUNTY PUBLIC SCHOOLS
Property Description
Beautifully maintained 4BR home on a quiet, walkable street in the desirable West Springfield school pyramid!The main level features a welcoming foyer, formal living and dining rooms, and a smartly configured open kitchen flowing into the family room. Enjoy ultimate outdoor living with a screened porch, Trex deck, hot tub, and a flat, fenced yard with a basketball court. Four spacious bedrooms sit upstairs, including a primary suite with dual vanities and two closets. The finished basement offers an expansive recreation room plus excellent storage in the laundry area. Major updates bring peace of mind: HVAC (2020), Roof (2018), Water Heater (2017), and Kitchen (2013). Minutes to top schools (Orange Hunt ES / Irving MS / West Springfield HS), premier shopping, and easy commuter routes.
Property Features
Property Type: Residential - Single Family
Basement: Connecting Stairway, Full, Fully Finished
Basement: Yes
Cooling: Central A/C
Fireplaces: 1
Fuel Type: Natural Gas
Garage: 2
Heating: Forced Air
Home Style: Colonial
Lot Size: 0.28 Acres
Roof Type: Asphalt
Stories: 3.0
Taxes: $817,890
Year Built: 1975
Feature Descriptions
Additional Structures: Above Grade, Below Grade
Appliances: Washer/Dryer Hookups Only, Dishwasher, Disposal, Dryer, Microwave, Oven/Range - Electric, Refrigerator, Washer
Days on Site: 3
Exterior: Combination, Brick
Exterior: Sidewalks, Sport Court
Fencing: Fully
Fireplace: Fireplace - Glass Doors, Mantel(s), Screen
Flooring: Wall to Wall Carpeting, Hardwood
Interior: Family Room Off Kitchen, Kitchen - Table Space, Dining Area, Chair Railings, Crown Moldings, Window Treatments, Primary Bath(s), Wood Floors, Floor Plan - Traditional
Lot: Landscaping, Premium
Lot Dimensions: 0.28 Acre(S)
Parking Notes: 2 Total Parking Spaces
Rooms: Living Room, Dining Room, Primary Bedroom, Bedroom 2,Bedroom 3,Bedroom 4,Kitchen, Game Room, Family Room, Foyer, Laundry
Sewer: Public Sewer
SQFT Above Finished: 2034
SQFT Below Finished: 762
SQFT Total Finished: 2796
Structure Type: Detached
Total Garage/Parking Spaces: 2
Water: Public
Windows: Bay/Bow, Screens
Room Sizes
Living Room: 20 x 13 Level - Main
Family Room: 20 x 11 Level - Main
Primary Bedroom: 15 x 13 Level - Upper 1
Bedroom 2: 10 x 10 Level - Upper 1
Game Room: 23 x 19 Level - Lower 1
Bedroom 3: 10 x 10 Level - Upper 1
Kitchen: 21 x 11 Level - Main
Dining Room: 12 x 11 Level - Main
Bedroom 4: 13 x 10 Level - Upper 1
Foyer: 12 x 7 Level - Main
Local Schools
High School: WEST SPRINGFIELD
Middle School: IRVING
Elementary School: ORANGE HUNT
School District: FAIRFAX COUNTY PUBLIC SCHOOLS
Listed By / Shown By
Listed By
Agency Name: Serhant
Agency Phone: 8777374268
Shown By
Agency Title: Montague Miller & Co. Realtors
Agency Phone:

Estimate Your Payment
Estimated Payment
$ 70,548.87 per month $2,114.29 Principal & Interest $68,157.50 Property Tax $277.08 Homeowner's Insurance
7142 Red Horse Tavern Lane | MLS# VAFX2315648
This single family home located at 7142 Red Horse Tavern Lane, Springfield, VA 22153 is currently listed for sale with an asking price of $950,000. This property was built in 1975 and has 4 bedrooms and 2 full and 1 partial baths with 2796 sq. ft. Red Horse Tavern Lane is located in the LAKEWOOD HILLS subdivision within the FAIRFAX COUNTY PUBLIC SCHOOLS school district. Search LAKEWOOD HILLS real estate on www.uvarealestate.com today.