


BEDS3
BATHS1 full 1 partial
SQUARE FEET1,743
MLS#367989
STATUS
PROPERTY TYPEResidential - Single Family
SUBDIVISIONOld Sandusky
SCHOOLLynchburg
Property Description
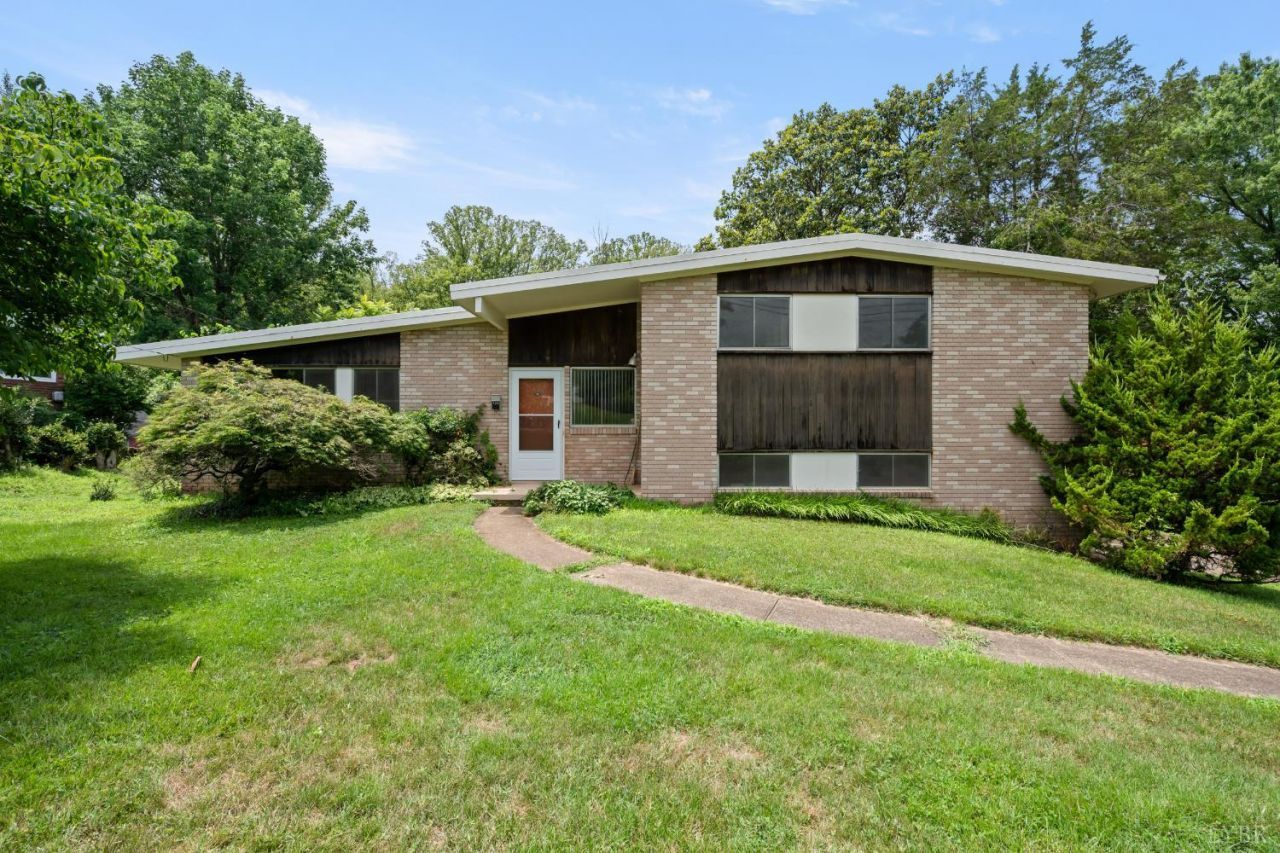
Incredible opportunity on this fixer upper in Sandusky! 725 Mohawk Drive has so much to offer with 3-4 Bedrooms (4th BR no closet), 2 Baths, and 1,743 Sq. Feet of finished space, plus a 567 Sq. Ft. unfinished basement & 22x13 oversized 1 Car Garage! This home could be a showplace, with a huge living room with elevated ceilings, a 16 foot long triple picture window and brick wood burning fireplace! Hardwood flooring underneath carpet on the main and upper floors. 2 Lots totaling 1.17 Acres with a good level section near the house. Newer central air system ('18). Paved off street parking leading to the oversized 1 Car garage. Convenient, central location in the heart of Lynchburg - just minutes from shopping, restaurants, and schools. Priced well below tax assessment of $224,500. Sold AS-IS.
Property Features
Property Type: Residential - Single Family
Basement: Yes
Cooling: Central Electric
Garage: 1 car attached
Heating: Forced Warm Air-Gas
Home Style: Contemporary
Lot Size: 1.17 Acres
Roof Type: Tar/Gravel
Stories: 3.0
Taxes: $2,492
Year Built: 1959
Amenities
Apartment
Cable Available
High Speed Data Aval
Pantry
Workshop
Gas Line
Off-Street Parking
Front Porch
Paved Drive
Garden Space
Storm Doors
Feature Descriptions
Appliance Features: Cooktop, Dishwasher, Dryer, Refrigerator, Wall Oven, Washer
Basement Features: Apartment, Exterior Entrance, Finished, Fireplace, Garage, Heated, Interior Entrance, Workshop
Exterior: Brick, Wood Siding
Fireplace Features: 2 Fireplaces, Wood Burning
Laundry Features: Basement
Lot Dimensions: 1.1700 Acre(s)
Parking Notes: Workshop, Oversized
Sewer: Septic Tank
Water: City
Room Sizes
Primary: 13.0 x 12.0
Bedroom 2: 13.0 x 12.0
Bedroom 3: 10.0 x 9.0
Kitchen: 18.0 x 8.0
Living Room: 28.0 x 13.0
Office: 15.0 x 12.0
Local Schools
School District: Lynchburg
Listed By / Shown By
Listed By
Agency Name: Mark A. Dalton & Co., Inc.
Shown By
Agency Title: Montague Miller & Co. Realtors
Agency Phone:

Estimate Your Payment
Estimated Payment
$ 710.86 per month $444.89 Principal & Interest $207.67 Property Tax $58.30 Homeowner's Insurance
725 Mohawk Drive | MLS# 367989
This single family home located at 725 Mohawk Drive, Lynchburg, VA 24502 is currently listed for sale with an asking price of $199,900. This property was built in 1959 and has 3 bedrooms and 1 full and 1 partial baths with 1743 sq. ft. Mohawk Drive is located in the Old Sandusky subdivision within the Lynchburg school district. Search Old Sandusky real estate on www.uvarealestate.com today.