


BEDS4
BATHS3 full 1 partial
SQUARE FEET2,140
MLS#677639
STATUSACTIVE
PROPERTY TYPERental - Townhouse
SUBDIVISIONLOCHLYN HILL
SCHOOLCHARLOTTESVILLE CITY PUBLIC SCHOOLS
Property Description
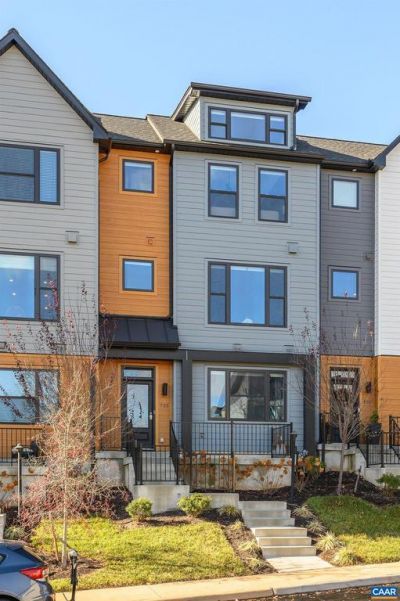
Available July 15 - Spacious Lochlyn Hill townhome offers 3 floors of low maintenance living in one of Charlottesville's most desirable neighborhoods. Enter on the terrace level with 2 car garage, full bathroom and bedroom perfect for guests, office, or flex room. Second floor offers open concept living, dining, and a gourmet kitchen with large island. Composite deck off the living room is perfect for grilling and enjoying the outdoors. 3rd floor holds the primary bedroom with en suite bath and mountain views. Two more bedrooms, full bathroom, and laundry room complete the third floor. A walking trail off the main street leads to 280 acre Pen Park, with trails along the Rivanna river, 18 hole golfcourse, tennis courts, play grounds and more. 7 min drive to downtown, 10 min to UVA hospital, and 10 min to Whole Foods and Trader Joes. City of Charlottesville - Greenbrier elementary.
Property Features
Property Type: Rental - Townhouse
Cooling: Central A/C
Heating: Forced Air, Heat Pump(s)
Stories: 3.0
Year Built: 9999
Feature Descriptions
Additional Structures: Above Grade, Below Grade
Appliances: Dishwasher, Oven/Range - Electric, Microwave, Refrigerator, Dryer, Washer
Days on Site: 4
Flooring: Ceramic Tile, Hardwood
Parking Features: Paved Driveway
Pet Restrictions: Case by Case Basis
Rent Includes: HOA/Condo Fee, Lawn Service
Rooms: Living Room, Dining Room, Kitchen, Foyer, Laundry, Full Bath, Half Bath, Additional Bedroom
Sewer: Public Sewer
SQFT Above Finished: 2140
SQFT Total Finished: 2140
Structure Type: Interior Row/Townhouse
Water: Public
Windows: Insulated
Local Schools
High School: CHARLOTTESVILLE
Elementary School: GREENBRIER
School District: CHARLOTTESVILLE CITY PUBLIC SCHOOLS
Listed By / Shown By
Listed By
Agency Name: LORING WOODRIFF REAL ESTATE ASSOCIATES
Agency Phone: 4349774005
Shown By
Agency Title: Montague Miller & Co. Realtors
Agency Phone:

735 Lochlyn Hill Dr | MLS# 677639
This property located at 735 Lochlyn Hill Dr , Charlottesville, VA 22902 is currently listed for rent with an asking price of $3,200 / Monthly. Lochlyn Hill Dr is located within the CHARLOTTESVILLE CITY PUBLIC SCHOOLS school district. Search Charlottesville real estate on www.uvarealestate.com today.