


BEDS4
BATHS2 full 1 partial
SQUARE FEET3,880
MLS#VAFX2316566
STATUSACTIVE
PROPERTY TYPEResidential - Single Family
SUBDIVISIONNEWINGTON STATION
SCHOOLFAIRFAX COUNTY PUBLIC SCHOOLS
Property Description
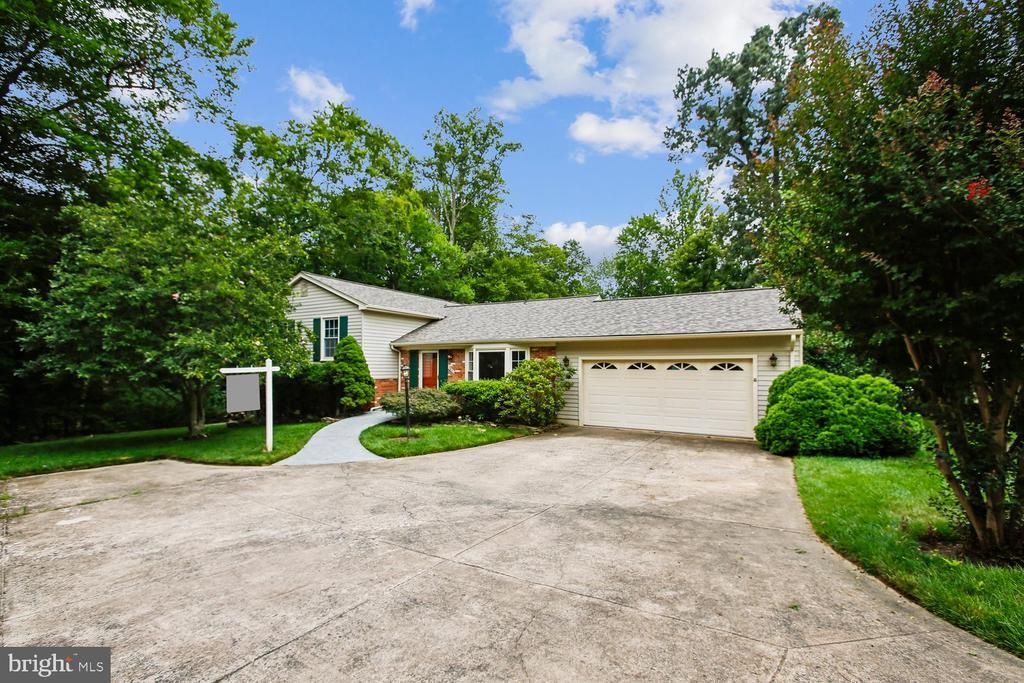
Welcome home to this beautifully updated Springfield property, perfectly situated on a private lot backing to parkland, the Cross County Trail, and Pohick Creek. Enjoy peaceful wooded views and direct access to nature right from your backyard. This spacious 4-bedroom home offers hardwood floors throughout(Master suite does not have hardwoods under the carpet), a large rear addition that provides extra living space, and numerous updates, including a brand-new roof and beautifully updated bathrooms. Conveniently located just off Pipestem, the home combines privacy with easy access to shopping, dining, commuter routes, and local amenities. With abundant storage, generous living spaces, and a serene setting, this home truly has it all. Don't miss the opportunity to own in one of Springfield's most desirable locations.
Property Features
Property Type: Residential - Single Family
Basement: Yes
Basement: Daylight, Full, Walkout Level
Cooling: Central A/C
Fireplaces: 2
Fuel Type: Natural Gas
Garage: 2
Heating: Forced Air
Home Style: Split Level
Lot Size: 0.33 Acres
Stories: 3.0
Taxes: $8,889
Year Built: 1973
Feature Descriptions
Additional Structures: Above Grade, Below Grade
Days on Site: 11
Exterior: Brick, Vinyl Siding
HOA Fee: $265.11/Quarterly
Lot Dimensions: 0.33 Acre(S)
Parking Notes: 2 Total Parking Spaces
Rooms: Living Room, Dining Room, Primary Bedroom, Bedroom 2,Bedroom 3,Bedroom 4,Kitchen, Family Room, Foyer, Recreation Room
Sewer: Public Sewer
SQFT Above Finished: 3880
SQFT Total Finished: 3880
Structure Type: Detached
Total Garage/Parking Spaces: 2
Water: Public
Local Schools
School District: FAIRFAX COUNTY PUBLIC SCHOOLS
Listed By / Shown By
Listed By
Agency Name: Samson Properties
Agency Phone: 7033788810
Shown By
Agency Title: Montague Miller & Co. Realtors
Agency Phone:

Estimate Your Payment
Estimated Payment
$ 2,905.57 per month $1,913.99 Principal & Interest $740.75 Property Tax $250.83 Homeowner's Insurance
7871 Godolphin Drive | MLS# VAFX2316566
This single family home located at 7871 Godolphin Drive, Springfield, VA 22153 is currently listed for sale with an asking price of $860,000. This property was built in 1973 and has 4 bedrooms and 2 full and 1 partial baths with 3880 sq. ft. Godolphin Drive is located in the NEWINGTON STATION subdivision within the FAIRFAX COUNTY PUBLIC SCHOOLS school district. Search NEWINGTON STATION real estate on www.uvarealestate.com today.