


BEDS3
BATHS2 full
SQUARE FEET2,464
MLS#VAHX2000182
STATUSACTIVE
PROPERTY TYPEResidential - Single Family
SCHOOLHALIFAX COUNTY PUBLIC SCHOOLS
Property Description
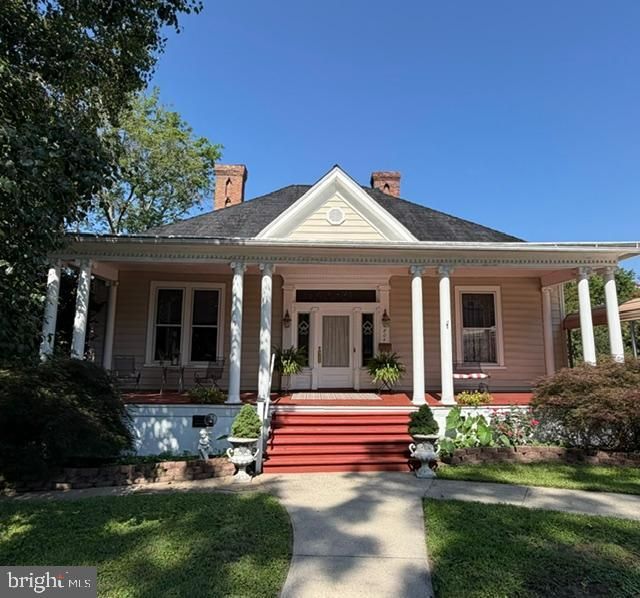
NEW PRICE !! Relocating seller - Exceptional Opportunity - One level living - Income potential Relocating owner offers a rare opportunity to own this beautifully maintained classic Southern home, where timeless craftsmanship meets the comfort and convenience of modern living. Offering 2,464 square feet of spacious one-level living, this inviting home features oversized rooms, abundant natural light, and exceptional living space rarely found at this price. Beautifully maintained and thoughtfully updated, it is truly move-in ready. The welcoming entry hall opens to generous formal living and dining rooms, a spacious kitchen perfect for everyday living, and a cozy fireplace that creates the perfect setting for relaxing evenings. Home Features • 3 oversized bedrooms • 2 full bathrooms • 2,464 sq ft of one-level living • Central heating & air conditioning • Energy-efficient mini-split heat pump • Beautiful private balcony • Carport • Workshop and additional storage space • Full basement with private entrance—ideal for a future apartment, guest suite, home office, or income-producing space. Updated plumbing, electrical and energy star rated HVAC system. Built with the quality and craftsmanship that have stood the test of time, this home combines classic Southern character with the comfort and efficiency today’s buyers expect. Beautifully maintained, full of charm, and ready. For you to enjoy it!!!
Property Features
Property Type: Residential - Single Family
Basement: Yes
Basement: Outside Entrance, Partially Finished, Rear Entrance, Shelving, Side Entrance, Space For Rooms, Sump Pump, Windows, Workshop
Cooling: Ceiling Fan(s), Central A/C, Energy Star Cooling Sys
Fireplaces: 1
Fuel Type: Electric
Heating: Heat Pump - Electric BackUp
Home Style: Traditional, Other
Lot Size: 0.41 Acres
Roof Type: Asphalt, Metal
Stories: 1.0
Taxes: $1,730
Year Built: 1911
Feature Descriptions
Accessibility: 36"+ wide Halls,48"+ Halls, Doors - Swing In
Additional Structures: Above Grade
Appliances: Dishwasher, Disposal, Dryer, Dryer - Electric, Dryer - Front Loading, Dual Flush Toilets, Exhaust Fan, Microwave, Oven/Range - Electric, Range Hood, Refrigerator, Stove, Washer, Water Heater
Days on Site: 39
Electric: 200+ Amp Service
Exterior: Vinyl Siding
Exterior: Gutter System, Satellite Dish
Fireplace: Gas/Propane
Flooring: Hardwood
Interior: Attic, Breakfast Area, Built-Ins, Butlers Pantry, Ceiling Fan(s), Chair Railings, Crown Moldings, Dining Area, Entry Level Bedroom, Family Room Off Kitchen, Floor Plan - Open, Formal/Separate Dining Room, Kitchen - Eat-In, Kitchen - Island, Pantry, Recessed Lighting, Stain/Lead Glass, Bathroom - Tub Shower, Wood Floors
Location: Creek/Stream
Lot: Backs to Trees, Cleared, Front Yard, Rear Yard, SideYard(s), Sloping, Trees/Wooded
Lot Dimensions: 0.41 Acre(S)
Parking Features: Concrete Driveway
Parking Notes: 6 Total Parking Spaces
Pet Restrictions: No Pet Restrictions
Sewer: Public Sewer
Special View Info: Creek/Stream
SQFT Above Finished: 2464
SQFT Total Finished: 2464
Structure Type: Detached
Total Garage/Parking Spaces: 6
Utilities: Above Ground, Cable TV Available, Multiple Phone Lines, Propane
Water: Public
Windows: Storm
Wooded: Yes
Local Schools
High School: HALIFAX COUNTY
School District: HALIFAX COUNTY PUBLIC SCHOOLS
Listed By / Shown By
Listed By
Agency Name: The Greene Realty Group
Agency Phone: 8882785840
Shown By
Agency Title: Montague Miller & Co. Realtors
Agency Phone:

Estimate Your Payment
Estimated Payment
$ 823.57 per month $600.68 Principal & Interest $144.17 Property Tax $78.72 Homeowner's Insurance
804 Grove Ave | MLS# VAHX2000182
This single family home located at 804 Grove Ave, South Boston, VA 24592 is currently listed for sale with an asking price of $269,900. This property was built in 1911 and has 3 bedrooms and 2 full baths with 2464 sq. ft. Grove Ave is located within the HALIFAX COUNTY PUBLIC SCHOOLS school district. Search South Boston real estate on www.uvarealestate.com today.