


BEDS4
BATHS3 full 1 partial
SQUARE FEET2,511
MLS#VAFX2302722
STATUSACTIVE
PROPERTY TYPERental - Townhouse
SUBDIVISIONHUNTINGTON AT MT VERNON
SCHOOLFAIRFAX COUNTY PUBLIC SCHOOLS
Property Description
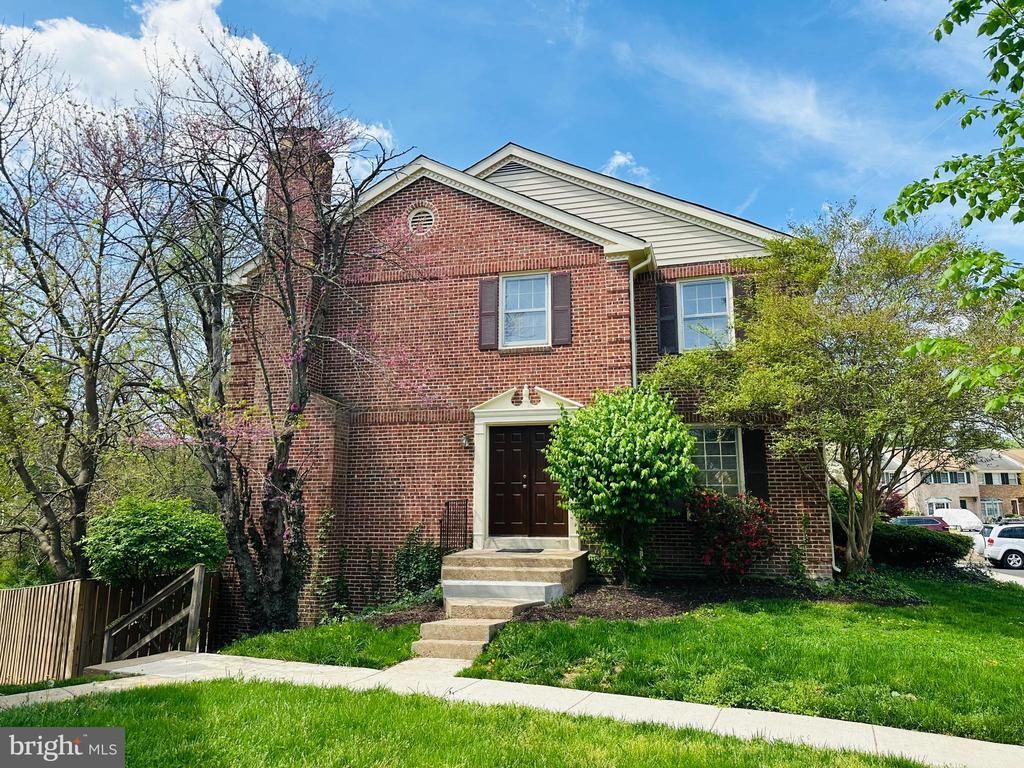
Spacious corner townhouse nestled in the sought-after, family-friendly community of River Farms. Surrounded by tree-lined streets and sidewalks, this home offers access to top-rated schools and a welcoming neighborhood atmosphere. --- Inside, you’ll find three cozy fireplaces, a large eat-in kitchen with stainless steel appliances, and a full dining and living room featuring beautiful bay windows. The expansive primary suite includes a private study or reading nook—complete with its own fireplace for added charm. --- The fully finished lower level offers incredible versatility, with a media room, kitchenette, laundry area, and a large recreation room—perfect for use as an in-law suite or guest quarters. Step outside to enjoy a private, fenced-in brick patio that opens to serene, wooded walking paths. --- Community amenities include a large swimming pool, tennis courts, and a playground—ideal for an active and connected lifestyle.
Property Features
Property Type: Rental - Townhouse
Basement: Yes
Basement: Connecting Stairway, Daylight, Partial, Fully Finished, Heated, Improved, Interior Access, Outside Entrance, Rear Entrance, Shelving, Walkout Level, Windows
Cooling: Central A/C
Fireplaces: 3
Fuel Type: Central, Electric
Heating: Forced Air, Central, Zoned
Lot Size: 0.06 Acres
Stories: 3.0
Year Built: 1978
Feature Descriptions
Additional Structures: Above Grade
Appliances: Built-In Microwave, Cooktop, Dishwasher, Disposal, Dryer - Electric, Exhaust Fan, Icemaker, Microwave, Oven/Range - Electric, Refrigerator, Stainless Steel Appliances, Washer
Community Amenities: Bike Trail, Club House, Jog/Walk Path, Picnic Area, Pool - Outdoor, Recreational Center, Reserved/Assigned Parking, Swimming Pool, Tennis Courts, Tot Lots/Playground
Days on Site: 110
Electric: Underground
Exterior: Brick
Fencing: Fully, Wood
Fireplace: Brick, Electric, Mantel(s), Wood
Flooring: Carpet, Ceramic Tile, Hardwood
HOA Fee: $150.00/Monthly
Interior: Bathroom - Stall Shower, Bathroom - Tub Shower, Bathroom - Walk-In Shower, Breakfast Area, Built-Ins, Ceiling Fan(s), Curved Staircase, Entry Level Bedroom, Formal/Separate Dining Room, Kitchen - Eat-In, Kitchen - Island, Upgraded Countertops, Window Treatments, Wood Floors
Lot: Adjoins - Open Space, Backs - Parkland, Backs to Trees, Private, Rear Yard, Trees/Wooded
Lot Dimensions: 0.06 Acre(S)
Parking Features: Parking Lot, Assigned
Rent Includes: Grounds Maintenance, Insurance, Parking, Taxes, Snow Removal, Trash Removal
Sewer: Public Sewer
Special View Info: Garden/Lawn, Trees/Woods
SQFT Above Finished: 2511
SQFT Total Finished: 2511
Structure Type: End of Row/Townhouse
Utilities: Cable TV Available, Electric Available, Phone Available, Sewer Available, Water Available
Water: Public
Wooded: Yes
Local Schools
High School: WEST POTOMAC
School District: FAIRFAX COUNTY PUBLIC SCHOOLS
Listed By / Shown By
Listed By
Agency Name: Bradley Group Realtors
Agency Phone: 5713931183
Shown By
Agency Title: Montague Miller & Co. Realtors
Agency Phone:

8251 Clifton Farm Court | MLS# VAFX2302722
This property located at 8251 Clifton Farm Court, Alexandria, VA 22306 is currently listed for rent with an asking price of $3,600 / Monthly. Clifton Farm Court is located within the FAIRFAX COUNTY PUBLIC SCHOOLS school district. Search Alexandria real estate on www.uvarealestate.com today.