


BEDS4
BATHS2 full 1 partial
SQUARE FEET2,451
MLS#VAPW2124862
STATUSACTIVE
PROPERTY TYPEResidential - Single Family
SUBDIVISIONBROAD RUN OAKS
SCHOOLPRINCE WILLIAM COUNTY PUBLIC SCHOOLS
Property Description
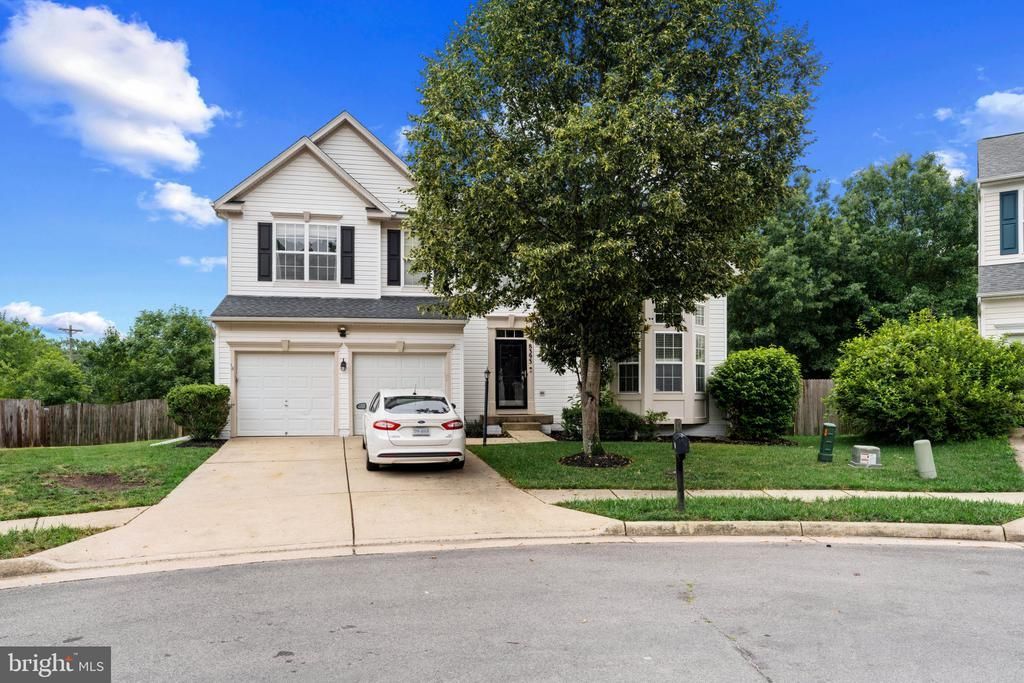
Due to high interest, this home is coming on the maret early. Fantastic cul-de-sac location in the desirable Broad Run Oaks community! This home offers a wonderful opportunity to make it your own. With plenty of potential, and a sought-after setting, it's the perfect chance to add your personal style and create the home you've been dreaming of. Don't miss this exceptional opportunity!
Property Features
Property Type: Residential - Single Family
Basement: Yes
Basement: Unfinished, Walkout Stairs
Cooling: Central A/C
Fireplaces: 1
Fuel Type: Natural Gas
Garage: 2
Heating: Forced Air
Home Style: Colonial
Lot Size: 0.24 Acres
Stories: 3.0
Taxes: $5,767
Year Built: 2003
Feature Descriptions
Additional Structures: Above Grade, Below Grade
Appliances: Dishwasher, Disposal, Exhaust Fan, Icemaker, Microwave, Oven/Range - Electric, Refrigerator
Days on Site: 7
Exterior: Vinyl Siding
HOA Fee: $325.00/Quarterly
Interior: Kitchen - Island, Kitchen - Table Space, Dining Area, Kitchen - Eat-In, Chair Railings, Crown Moldings, Upgraded Countertops, Primary Bath(s), Window Treatments, Floor Plan - Open
Lot Dimensions: 0.24 Acre(S)
Parking Notes: 2 Total Parking Spaces
Sewer: Public Sewer
SQFT Above Finished: 2451
SQFT Total Finished: 2451
Structure Type: Detached
Total Garage/Parking Spaces: 2
Water: Public
Local Schools
School District: PRINCE WILLIAM COUNTY PUBLIC SCHOOLS
Listed By / Shown By
Listed By
Agency Name: Samson Properties
Agency Phone: 7033788810
Shown By
Agency Title: Montague Miller & Co. Realtors
Agency Phone:

Estimate Your Payment
Estimated Payment
$ 2,406.27 per month $1,702.56 Principal & Interest $480.58 Property Tax $223.13 Homeowner's Insurance
8393 Tenbrook Drive | MLS# VAPW2124862
This single family home located at 8393 Tenbrook Drive, Gainesville, VA 20155 is currently listed for sale with an asking price of $765,000. This property was built in 2003 and has 4 bedrooms and 2 full and 1 partial baths with 2451 sq. ft. Tenbrook Drive is located in the BROAD RUN OAKS subdivision within the PRINCE WILLIAM COUNTY PUBLIC SCHOOLS school district. Search BROAD RUN OAKS real estate on www.uvarealestate.com today.