


BEDS3
BATHS3 full 1 partial
SQUARE FEET1,892
MLS#VAFX2316208
STATUSACTIVE
PROPERTY TYPEResidential - Townhouse
SUBDIVISIONLAUREL HIGHLANDS
SCHOOLFAIRFAX COUNTY PUBLIC SCHOOLS
Property Description
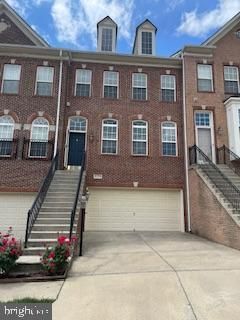
Location, Location, Location! 3 level townhouse, well maintained and updated. -Refinished hardwood floors on main level -Stainless steel appliances -3 bedrooms -upstairs laundry closet -3.5 baths including large garden tub - Secluded back deck faces wooded area. -crushed Marble back yard with roses & trees -close to all Fairfax county schools -Gas fireplace, heat, and stove Near I-95 for easy commute to Fort Belvoir, Pentagon, and DC by HOV/BUS/VRE -Grocery and dinning. -Fairfax county trails -HOA included trash/recycling, grounds, outdoor pool and club house, tennis/basketball courts, and dog park -Updated fixtures and neutral wall paints
Property Features
Property Type: Residential - Townhouse
Cooling: Attic Fan, Ceiling Fan(s), Central A/C
Fireplaces: 1
Fuel Type: Natural Gas
Garage: 2
Heating: Central
Home Style: Colonial
Lot Size: 0.04 Acres
Stories: 3.0
Taxes: $7,734
Year Built: 2006
Feature Descriptions
Accessibility: Level Entry - Main
Additional Structures: Above Grade, Below Grade
Appliances: Icemaker, Dishwasher, Refrigerator, Washer, Washer/Dryer Hookups Only, Dryer, Disposal, Microwave
Days on Site: 1
Exterior: Brick
Flooring: Carpet, Wood
HOA Fee: $156.00/Monthly
Interior: Built-Ins, Combination Dining/Living, Carpet, Ceiling Fan(s)
Lot Dimensions: 0.04 Acre(S)
Parking Notes: 2 Total Parking Spaces
Pet Restrictions: Cats OK, Dogs OK
Sewer: Public Sewer
SQFT Above Finished: 1892
SQFT Total Finished: 1892
Structure Type: Interior Row/Townhouse
Total Garage/Parking Spaces: 2
Water: Public
Windows: Bay/Bow
Local Schools
School District: FAIRFAX COUNTY PUBLIC SCHOOLS
Listed By / Shown By
Listed By
Agency Name: Houwzer, LLC
Agency Phone: 2028668787
Shown By
Agency Title: Montague Miller & Co. Realtors
Agency Phone:

Estimate Your Payment
Estimated Payment
$ 2,494.98 per month $1,636.07 Principal & Interest $644.50 Property Tax $214.41 Homeowner's Insurance
9179 Furey Road | MLS# VAFX2316208
This townhouse located at 9179 Furey Road , Lorton, VA 22079 is currently listed for sale with an asking price of $735,125. This property was built in 2006 and has 3 bedrooms and 3 full and 1 partial baths with 1892 sq. ft. Furey Road is located in the LAUREL HIGHLANDS subdivision within the FAIRFAX COUNTY PUBLIC SCHOOLS school district. Search LAUREL HIGHLANDS real estate on www.uvarealestate.com today.