


BEDS3
BATHS2 full
SQUARE FEET1,449
MLS#368258
STATUS
PROPERTY TYPEResidential - Single Family
SCHOOLBedford
Property Description
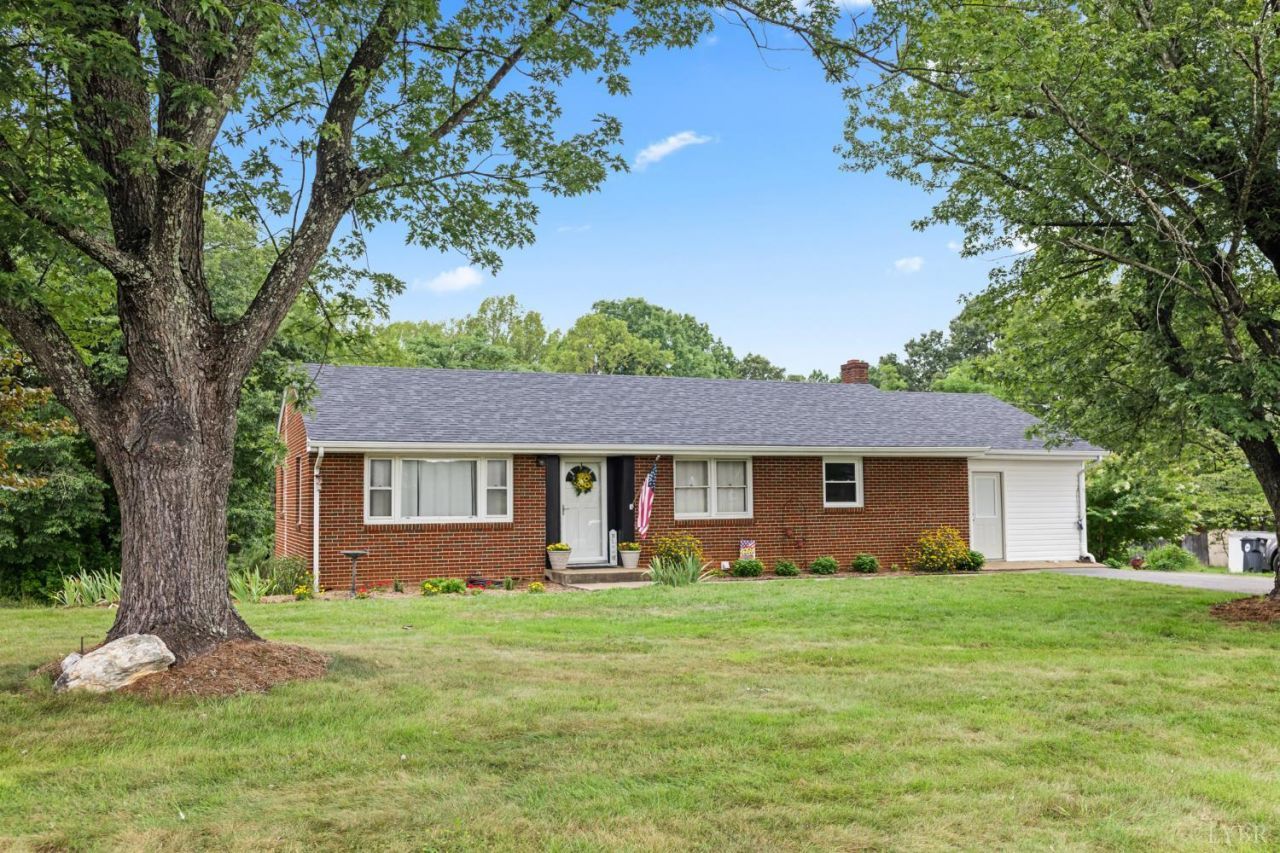
There's no Place like HOME! This crispy clean, updated, brick ranch is waiting for you to come HOME! The Seller has maintained and given new life to this place called HOME! Sporting 3 bedrooms(newer Primary Suite), 2 full updated baths, an absolutely beautiful updated kitchen with granite counter tops and space for that COOK who loves to be in the kitchen...OR simply to make that peanut butter and jelly sandwich! The Roof is 2 years YOUNG, many windows have been replaced, newer plumbing updates, laundry update from the basement to the main level for easy access! Appliances are 3 years young in the kitchen and do convey with the home. Storage Building conveys with the home. Heat Pump (6 years old), Back up heat is oil, and mini split in the primary bedroom. Bedford County gave permit for the additional construction for the primary suite. IT's ALL HERE at HOME!
Property Features
Property Type: Residential - Single Family
Basement: Yes
Cooling: Heat Pump, Mini-Split
Heating: Forced Warm Air-Oil, Heat Pump, Ductless Mini-Split
Home Style: Ranch
Lot Size: 0.75 Acres
Roof Type: Shingle
Stories: 1.0
Taxes: $750
Year Built: 1965
Amenities
Cable Available
Ceiling Fan(s)
High Speed Data Aval
Main Level Bedroom
Primary Bed w/Bath
Pantry
Tile Bath(s)
Walk-In Closet(s)
Workshop
Off-Street Parking
Paved Drive
Garden Space
Landscaped
Storm Windows
Storm Doors
Feature Descriptions
Appliance Features: Dishwasher, Microwave, Range-Elec, Refrigerator
Basement Features: Exterior Entrance, Full, Heated, Interior Entrance, Walkout, Workshop
Exterior: Brick
Laundry Features: Dryer Connection, Laundry Room, Main Level, Separate Laundry Rm., Washer Connections
Lot Dimensions: 0.7500 Acre(s)
Sewer: Septic Tank
Water: Central System, County
Room Sizes
Primary: 16.0 x 13.0
Bedroom 2: 12.0 x 11.0
Bedroom 3: 11.0 x 10.0
Breakfast Room: 12.0 x 11.0
Kitchen: 14.0 x 11.0
Laundry Room: 7.0 x 5.0
Living Room: 19.0 x 11.0
Local Schools
School District: Bedford
Listed By / Shown By
Listed By
Agency Name: Re/Max 1st Olympic
Shown By
Agency Title: Montague Miller & Co. Realtors
Agency Phone:

Estimate Your Payment
Estimated Payment
$ 842.59 per month $689.70 Principal & Interest $62.50 Property Tax $90.39 Homeowner's Insurance
934 Burks Hill Road | MLS# 368258
This single family home located at 934 Burks Hill Road, Bedford, VA 24523 is currently listed for sale with an asking price of $309,900. This property was built in 1965 and has 3 bedrooms and 2 full baths with 1449 sq. ft. Burks Hill Road is located within the Bedford school district. Search Bedford real estate on www.uvarealestate.com today.