


BEDS4
BATHS3 full 1 partial
SQUARE FEET3,647
MLS#VAPW2120950
STATUSACTIVE
PROPERTY TYPEResidential - Single Family
SUBDIVISIONJOHNSON ESTATES
SCHOOLPRINCE WILLIAM COUNTY PUBLIC SCHOOLS
Property Description
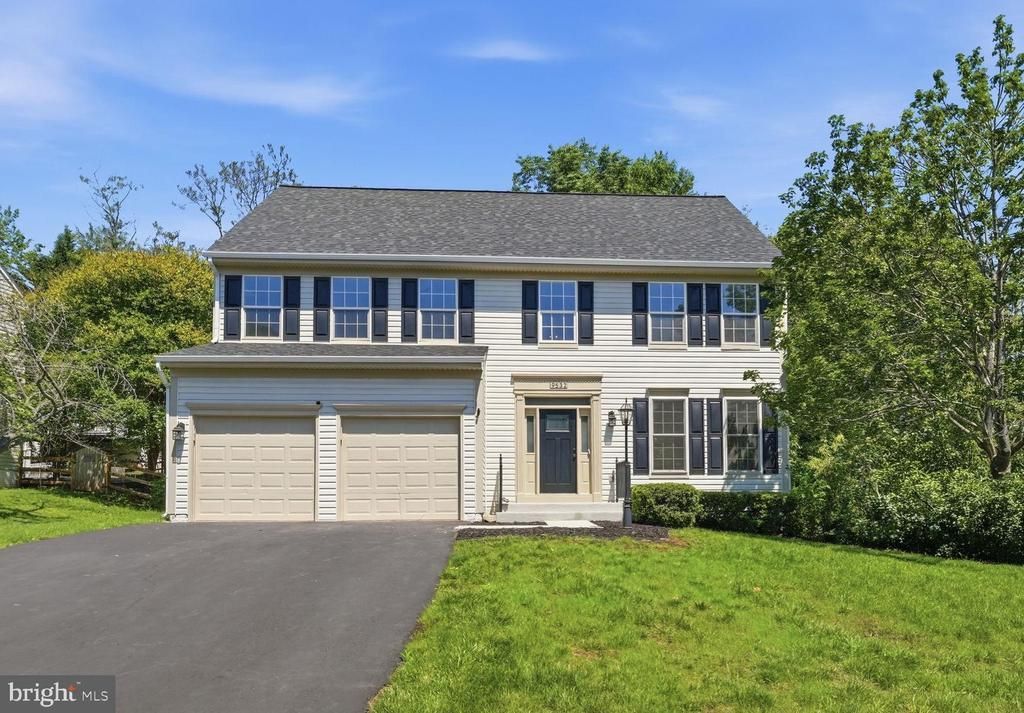
This stunning home impresses from the moment you enter with a dramatic two-story foyer and gorgeous flooring throughout. Thoughtfully updated from top to bottom, the home features fresh paint, new carpeting & LVP, updated lighting, and an abundance of natural light in every room. The beautiful center island kitchen is the heart of the home, offering both style and functionality for everyday living and entertaining. Upstairs, the expansive primary suite provides a true retreat with a huge bedroom, an incredible walk-in closet, and a luxurious en-suite bath with spa shower and stand alone tub. The fully finished lower level offers even more living space with a spacious recreation room, two offices/dens and an updated full bathroom. The covered deck overlooks the fenced back yard. This exceptional home combines space, style, and modern updates in a prime location - don't miss it!
Property Features
Property Type: Residential - Single Family
Basement: Fully Finished
Basement: Yes
Cooling: Ceiling Fan(s), Central A/C
Fireplaces: 1
Fuel Type: Natural Gas
Garage: 2
Heating: Forced Air
Home Style: Colonial
Lot Size: 0.23 Acres
Stories: 3.0
Taxes: $6,321
Year Built: 1996
Feature Descriptions
Additional Structures: Above Grade, Below Grade
Appliances: Built-In Microwave, Dishwasher, Disposal, Dryer, Icemaker, Oven/Range - Gas, Refrigerator, Stainless Steel Appliances, Washer
Community Amenities: Basketball Courts, Club House, Pool - Outdoor, Tennis Courts, Tot Lots/Playground
Days on Site: 2
Exterior: Vinyl Siding
Fencing: Rear
Fireplace: Fireplace - Glass Doors, Mantel(s)
Flooring: Carpet, Ceramic Tile, Luxury Vinyl Plank
HOA Fee: $47.00/Monthly
Interior: Bathroom - Soaking Tub, Bathroom - Tub Shower, Breakfast Area, Carpet, Ceiling Fan(s), Dining Area, Family Room Off Kitchen, Floor Plan - Open, Formal/Separate Dining Room, Kitchen - Eat-In, Kitchen - Gourmet, Kitchen - Island, Kitchen - Table Space, Pantry, Primary Bath(s), Recessed Lighting, Upgraded Countertops, Walk-in Closet(s)
Lot Dimensions: 0.23 Acre(S)
Parking Notes: 2 Total Parking Spaces
Rooms: Living Room, Dining Room, Primary Bedroom, Bedroom 2,Bedroom 3,Bedroom 4,Kitchen, Family Room, Den, Foyer, Recreation Room
Sewer: Public Sewer
SQFT Above Finished: 2556
SQFT Below Finished: 1091
SQFT Total Finished: 3647
Structure Type: Detached
Total Garage/Parking Spaces: 2
Water: Public
Room Sizes
Dining Room: 16 x 11 Level - Main
Living Room: 15 x 12 Level - Main
Den: 15 x 11 Level - Lower 1
Primary Bedroom: 19 x 17 Level - Upper 1
Bedroom 4: 12 x 11 Level - Upper 1
Bedroom 2: 12 x 10 Level - Upper 1
Bedroom 3: 13 x 12 Level - Upper 1
Family Room: 18 x 17 Level - Main
Kitchen: 16 x 14 Level - Main
Recreation Room: 23 x 14 Level - Lower 1
Den: 15 x 9 Level - Lower 1
Local Schools
High School: BRENTSVILLE DISTRICT
Middle School: PARKSIDE
Elementary School: BENNETT
School District: PRINCE WILLIAM COUNTY PUBLIC SCHOOLS
Listed By / Shown By
Listed By
Agency Name: Weichert, REALTORS
Agency Phone: 7033681184
Shown By
Agency Title: Montague Miller & Co. Realtors
Agency Phone:

Estimate Your Payment
Estimated Payment
$ 2,414.67 per month $1,669.17 Principal & Interest $526.75 Property Tax $218.75 Homeowner's Insurance
9532 Clematis Street | MLS# VAPW2120950
This single family home located at 9532 Clematis Street , Manassas, VA 20110 is currently listed for sale with an asking price of $750,000. This property was built in 1996 and has 4 bedrooms and 3 full and 1 partial baths with 3647 sq. ft. Clematis Street is located in the JOHNSON ESTATES subdivision within the PRINCE WILLIAM COUNTY PUBLIC SCHOOLS school district. Search JOHNSON ESTATES real estate on www.uvarealestate.com today.