


BEDS4
BATHS2 full 1 partial
SQUARE FEET2,616
MLS#367398
STATUS
PROPERTY TYPEResidential - Single Family
SUBDIVISION19008
SCHOOLCampbell
Property Description
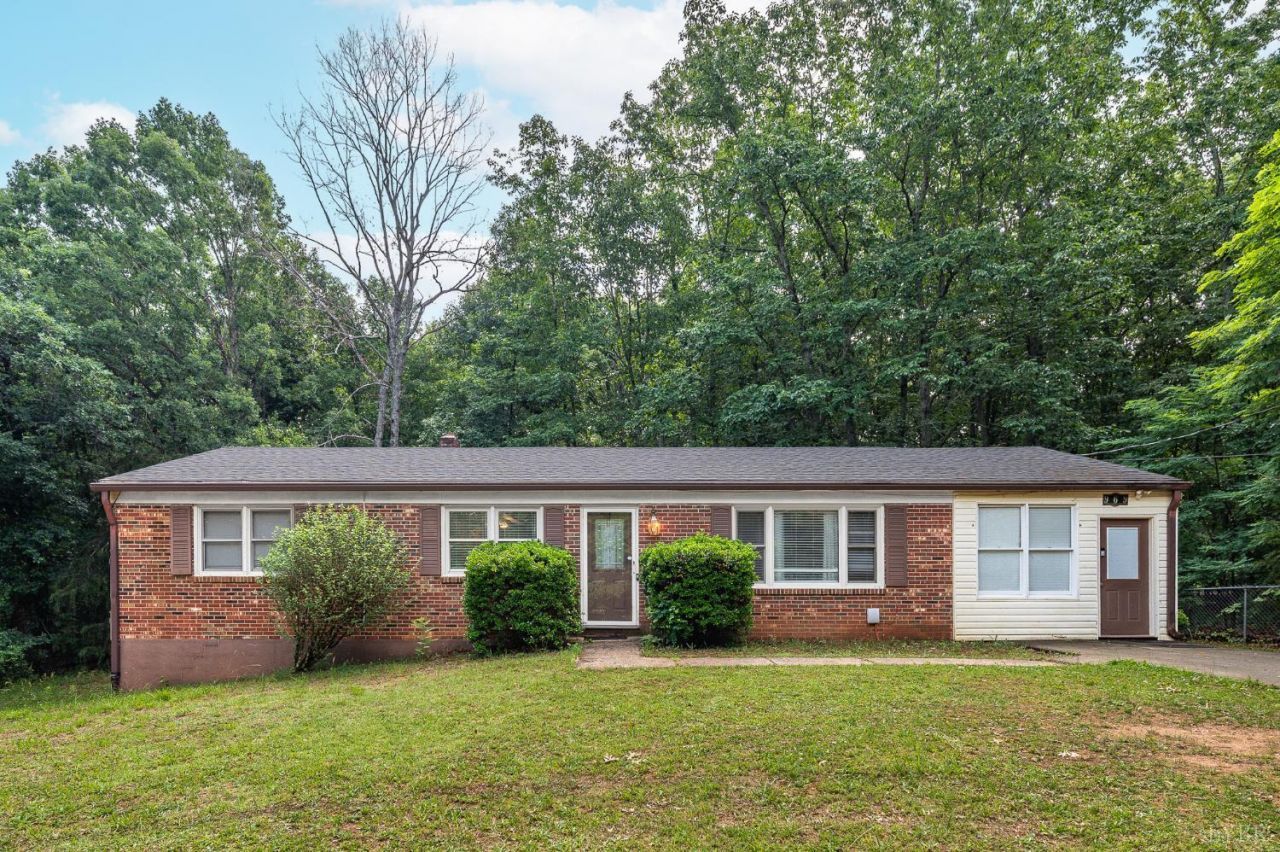
969 Hawkins offers the perfect blend of Convenience, Privacy, & Space on 2.14 acres just 10 minutes from the Airport, Shopping, & Liberty University! This well-maintained nice brick ranch features 4 bedrooms/2.5 baths, making it an excellent opportunity for LU parents seeking an affordable housing option while their students attend college. A carport was transformed into a 12x24 family room with access to the rear deck. The 11x29 lower level offers a flexible opportunity as a separate apartment with a full bath & kitchenette, a RecRoom, or a Primary suite plus a Home Office. Recent updates include Plumbing, Foundation, Roof, Appliances, Paint, Remodeled Hall Bath, Hardwood Floors, Water Heater, and pre-listing punchlist items done. It is INEXPENSIVE to live here with only $520 taxes, well, septic (full septic inspection done 3/2026) & free WOOD for the woodstove to heat the house; ROOM to keep animals & Grow your food, storage shed. Come make this YOUR easy upkeep, peaceful HOMESTEAD!!
Property Features
Property Type: Residential - Single Family
Basement: Yes
Cooling: Heat Pump
Heating: Heat Pump, Propane, Wood Stove
Home Style: Ranch
Lot Size: 2.14 Acres
Roof Type: Shingle
Stories: 1.0
Taxes: $520
Year Built: 1976
Amenities
Apartment
Cable Connections
Ceiling Fan(s)
Drapes
Drywall
High Speed Data Aval
Main Level Bedroom
Main Level Den
Primary Bed w/Bath
Paneling
Plaster
Smoke Alarm
TV Mount(s)
Deck
Off-Street Parking
Front Porch
Side Porch
Paved Drive
Concrete Drive
Garden Space
Storm Windows
Storm Doors
Insulated Glass
Feature Descriptions
Appliance Features: Dishwasher, Dryer, Microwave, Range-Elec, Refrigerator, Washer
Basement Features: Apartment, Exterior Entrance, Finished, Full, Heated, Interior Entrance, Partitioned, Poured Concrete, Slab, Sump Pump, Walkout
Days on Site: 28
Exterior: Brick, Solid Masonry, Vinyl Siding
Fireplace Features: 1 Fireplace, Gas Log
Laundry Features: Basement, Dryer Connection, Separate Laundry Rm., Washer Connections
Lot Dimensions: 2.1400 Acre(s)
Sewer: Septic Tank
Water: Well
Room Sizes
Primary: 11.8 x 11.5
Bedroom 2: 13.0 x 11.5
Bedroom 3: 10.1 x 11.5
Bedroom 4: 15.0 x 11.0
Breakfast Room: 11.5 x 9.3
Great Room: 29.5 x 11.0
Kitchen: 11.5 x 9.7
Laundry Room: 7.3 x 5.1
Living Room: 17.0 x 11.5
Sun Room: 23.1 x 11.6
Local Schools
School District: Campbell
Listed By / Shown By
Listed By
Agency Name: Epique Inc
Shown By
Agency Title: Montague Miller & Co. Realtors
Agency Phone:

Estimate Your Payment
Estimated Payment
$ 816.12 per month $683.25 Principal & Interest $43.33 Property Tax $89.54 Homeowner's Insurance
969 Hawkins Road | MLS# 367398
This single family home located at 969 Hawkins Road, Evington, VA 24550 is currently listed for sale with an asking price of $307,000. This property was built in 1976 and has 4 bedrooms and 2 full and 1 partial baths with 2616 sq. ft. Hawkins Road is located in the 19008 subdivision within the Campbell school district. Search 19008 real estate on www.uvarealestate.com today.